
BEDS3
BATHS2 full 1 partial
SQUARE FEET2,933
MLS#6418673
STATUSActive
PROPERTY TYPEResidential - Single Family
SUBDIVISIONSolstice
SCHOOLDouglas RE-1
Listing Courtesy of:
Your Castle Real Estate Inc
Agency Contact: Mark@DenverHomeLifestyles.com,303-709-4391

Property Description
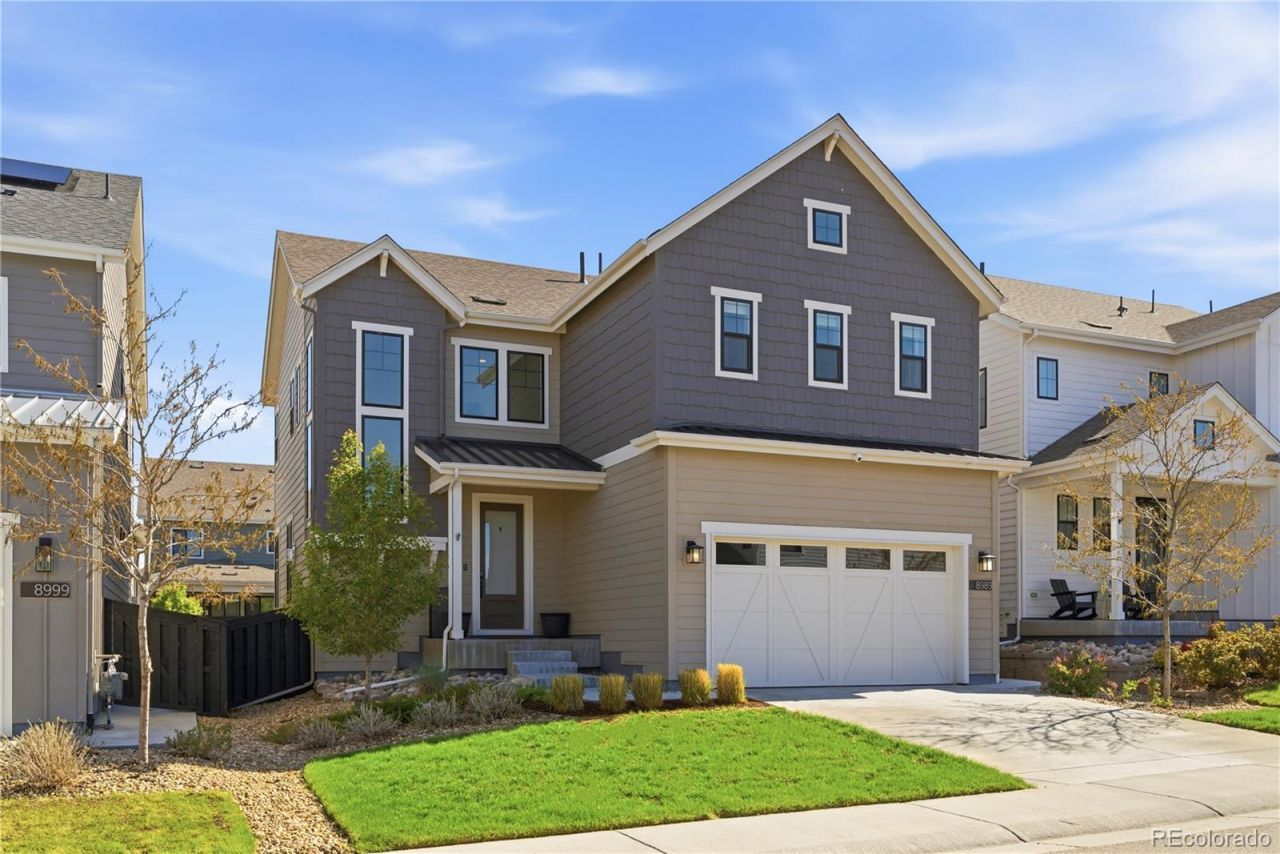
Move-in ready in Solstice! Located in one of Littletons most sought after communities, this home is less than four years old and ready for its second owners. The open-concept main floor is warm and functional, tons of natural light flooding the entryway from the open staircase. The bright & light kitchen features premium appliances fit for a chef and enough counter space for all your skills. It features a timeless design, smart functional layout, a walk-in pantry, a large island, and custom under-cabinet lighting. Head up your gorgeous open staircase and youll love your loft! This flex space can become whatever you want - office, library, den, playroom. The primary suite is your serene retreat, built-in closet system, blackout shades, luxurious bathroom, and walk-in closet. The other two bedrooms share a bathroom, and your laundry is up here too for convenience.Outside the backyard is waiting for those Colorado summer nights! Youll have the best yard on the block with your covered patio, pergola, hot tub, and a custom in-ground gas fire pit ? ready for your neighbors envy. This is one of the more private lots with with low-water shrubs and low maintenance landscaping. The basement was left unfinished so there is still room for your personal touch on this home. Only blocks to the community pool, fitness center, and pickleball courts, with direct trail access into Chatfield State Park.
Property Features
Property Type: Residential - Single Family
Basement: Bath/Stubbed, Sump Pump, Unfinished
Cooling: Central Air
Fireplaces: 1
Garage: 2 car attached
Heating: Forced Air, Natural Gas
Home Style: Contemporary
Lot Size: 0.11 Acres
Roof Type: Composition
Stories: 2.0
Taxes: $7,348
Year Built: 2022
Amenities
Built-in Features
Ceiling Fan(s)
Eat-in Kitchen
Entrance Foyer
Jack & Jill Bathroom
Kitchen Island
Open Floorplan
Pantry
Primary Suite
Smart Light(s)
Smart Thermostat
Smoke Free
Hot Tub
Walk-In Closet(s)
Fire Pit
Private Yard
Rain Gutters
Smart Irrigation
Spa/Hot Tub
Feature Descriptions
Appliances: Dishwasher, Disposal, Gas Water Heater, Microwave, Range, Range Hood, Sump Pump
Association Amenities: Clubhouse, Fitness Center, Garden Area, Park, Pool, Tennis Court(s)
Baths 3/4: 1
Baths Full: 1
Baths Half: 1
Baths Total: 3
Days on Site: 32
Exclusions: None
Exterior: Frame
Fencing: Full
Fireplace: Gas, Insert, Living Room
Flooring: Tile, Wood
HOA Fee: 124/ Monthly
Hot Tub: Yes
Laundry: In Unit
Lot: Landscaped, Sprinklers In Front, Sprinklers In Rear
Parcel#: R0605290
Parking: Concrete, Dry Walled
Parking Notes: Concrete, Dry Walled
Patio/Porch: Covered, Patio
Pets Allowed: Yes
Security: Carbon Monoxide Detector(s), Smart Locks, Smart Security System
Security: yes
Sewer: Public Sewer
Special View Info: Mountain(s)
Utilities: Cable Available, Electricity Available, Electricity Connected, Natural Gas Available, Natural Gas Connected
Water: Public
Window: Double Pane Windows, Egress Windows, Window Coverings
Local Schools
High School: Thunderridge
Middle School: Ranch View
Elementary School: Coyote Creek
School District: Douglas RE-1
Listed By / Shown By
Listed By
Agency Name: Your Castle Real Estate Inc
Agency Contact: Mark@DenverHomeLifestyles.com,303-709-4391
Shown By
Agent Name: Chris Culp
Agent Phone: (719) 600-7987
Agency Title: The Cutting Edge, Realtors
Estimate Your Payment
Estimated Payment
$ 4,786.26 per month $3,940.59 Principal & Interest $612.33 Property Tax $233.33 Homeowner's Insurance
8989 Bellsong Drive | MLS# 6418673
This single family home located at 8989 Bellsong Drive, Littleton, CO 80125 is currently listed for sale with an asking price of $800,000. This property was built in 2022 and has 3 bedrooms and 2 full and 1 partial baths with 2933 sq. ft. Bellsong Drive is located in the Solstice subdivision within the Douglas RE-1 school district. Search Solstice real estate on www.anchorgrouphomes.com today.