
BEDS4
BATHS2 full 2 partial
SQUARE FEET2,625
MLS#3295086
STATUSActive
PROPERTY TYPEResidential - Single Family
SUBDIVISIONStony Creek
SCHOOLJefferson County R-1
Listing Courtesy of:
Compass - Denver
Agency Contact: Todd.Rice@compass.com,720-318-4812

Property Description
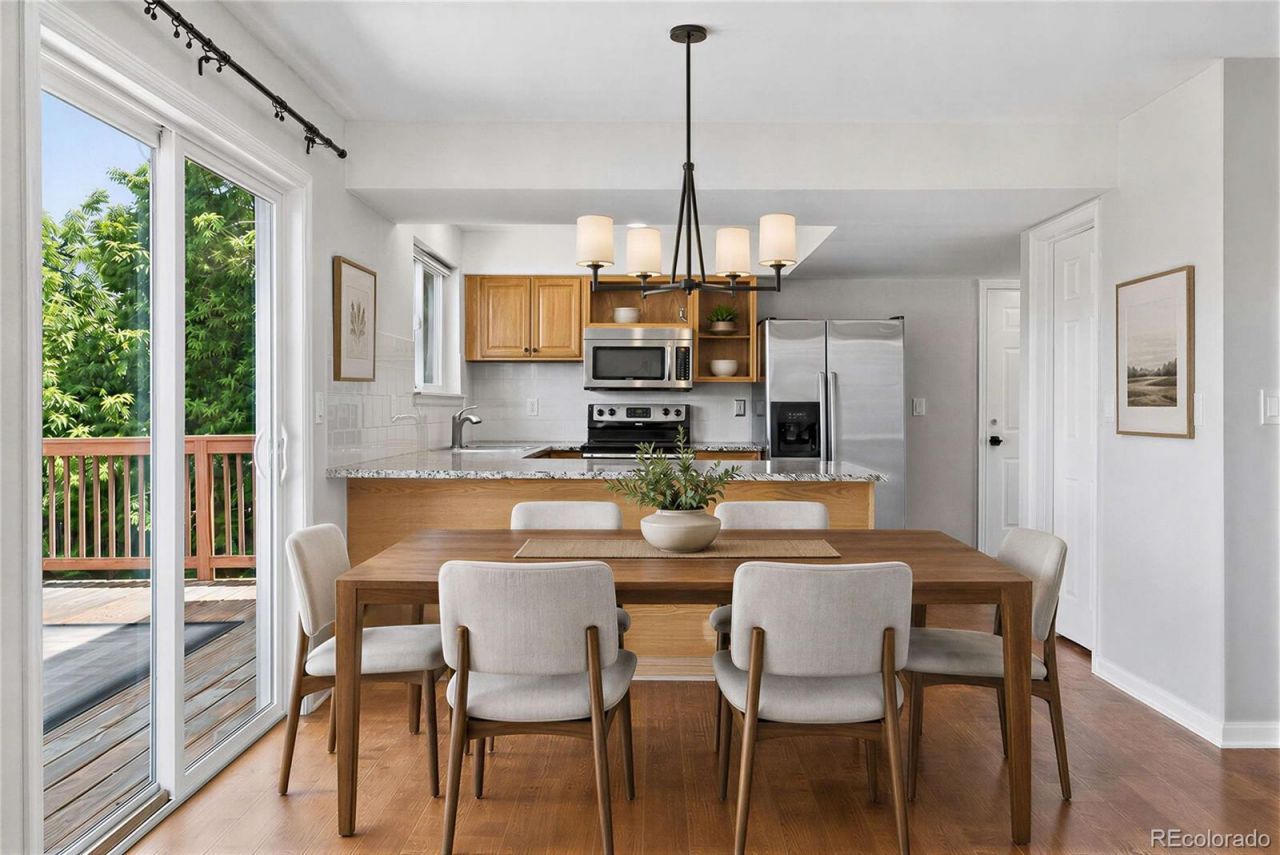
Welcome to this beautifully updated two-story home in the highly desirable Stony Creek neighborhood! From the moment you walk in, youll appreciate the extensive updates throughout and the warm, inviting feel of this incredible home.The main level features stunning updated LVP flooring, a spacious living room, a private office that could easily serve as an additional bedroom, an updated half bath, and a gorgeous remodeled kitchen with stainless steel appliances that opens to the cozy family room with fireplace?perfect for everyday living and entertaining.Upstairs youll find three spacious bedrooms, including an oversized primary suite with a custom barn door leading into a luxurious ensuite bath that feels like something straight out of a high-end, multi-million-dollar home. An additional fully updated full bath completes the upper level.The finished walkout basement offers even more flexible living space with another bedroom or office, an updated half bath, and plenty of room for guests, a gym, or media space. Step outside to the huge backyard, offering endless possibilities for entertaining, play, or relaxing.Complete with a two-car attached garage and gorgeous updates throughout, this home is truly move-in ready and a must-see!
Property Features
Property Type: Residential - Single Family
Basement: Finished, Full, Walk-Out Access
Cooling: Evaporative Cooling
Fireplaces: 1
Garage: 2 car attached
Heating: Forced Air, Natural Gas
Home Style: Traditional
Lot Size: 0.19 Acres
Roof Type: Composition
Stories: 2.0
Taxes: $4,221
Year Built: 1977
Amenities
Ceiling Fan(s)
Five Piece Bath
Granite Counters
High Ceilings
Open Floorplan
Primary Suite
Radon Mitigation System
Smoke Free
Walk-In Closet(s)
Private Yard
Rain Gutters
Feature Descriptions
Appliances: Dishwasher, Dryer, Microwave, Oven, Refrigerator, Washer
Baths 3/4: 0
Baths Full: 2
Baths Half: 2
Baths Total: 4
Days on Site: 29
Exclusions: None
Exterior: Brick, Frame, Vinyl Siding
Fencing: Full
Fireplace: Family Room, Wood Burning
Flooring: Carpet, Wood
Lot: Landscaped
Parcel#: 133327
Parking: Concrete
Parking Notes: Concrete
Patio/Porch: Deck, Patio
Security: Carbon Monoxide Detector(s), Smoke Detector(s)
Sewer: Public Sewer
Utilities: Electricity Connected, Natural Gas Connected
Water: Public
Window: Double Pane Windows
Local Schools
High School: Chatfield
Middle School: Deer Creek
Elementary School: Stony Creek
School District: Jefferson County R-1
Listed By / Shown By
Listed By
Agency Name: Compass - Denver
Agency Contact: Todd.Rice@compass.com,720-318-4812
Shown By
Agent Name: Chris Culp
Agent Phone: (719) 600-7987
Agency Title: The Cutting Edge, Realtors
Estimate Your Payment
Estimated Payment
$ 3,581.32 per month $3,049.03 Principal & Interest $351.75 Property Tax $180.54 Homeowner's Insurance
8627 W Fremont Place | MLS# 3295086
This single family home located at 8627 W Fremont Place, Littleton, CO 80128 is currently listed for sale with an asking price of $619,000. This property was built in 1977 and has 4 bedrooms and 2 full and 2 partial baths with 2625 sq. ft. W Fremont Place is located in the Stony Creek subdivision within the Jefferson County R-1 school district. Search Stony Creek real estate on www.anchorgrouphomes.com today.