
BEDS3
BATHS3 full
SQUARE FEET1,950
MLS#1822630
STATUSActive
PROPERTY TYPEResidential - Single Family
SUBDIVISIONHyland Hills
SCHOOLClear Creek RE-1
Listing Courtesy of:
HomeSmart Realty
Agency Contact: KBLakeLLC@gmail.com,720-391-7302

Property Description
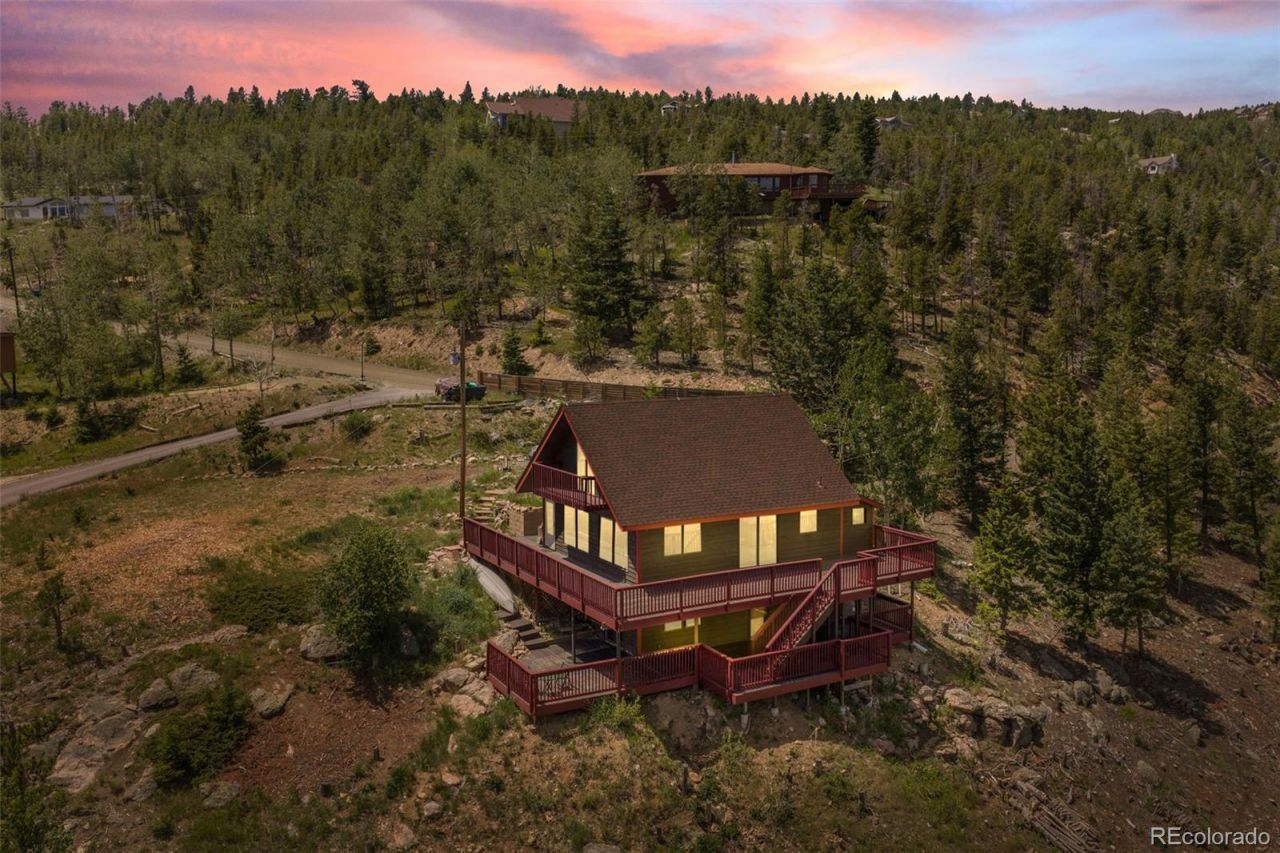
PRICE REDUCED + $1,600+/MO PASSIVE INCOME!Wake up to breathtaking 360-degree views stretching all the way to Rocky Mountain National Park. Perched on a pristine 1.5-acre lot on Floyd Hill, 848 Aspen Drive offers the ultimate Colorado lifestyle?now with a fresh $15,000 price adjustment!This sunlit 1,950 sq ft home features a cozy stone fireplace, a newer roof, a beautifully remodeled primary bath, and extensive, firefighter-grade fire mitigation for total peace of mind.The Ultimate Mortgage Helper: Offset your living expenses from day one with the fully remodeled, private lock-off walk-out ADU. Currently generating $1,600/month in passive income (with market potential up to $2,000/month), its the perfect house-hack or guest suite.Perfectly positioned just 30 minutes from downtown Denver and 30 minutes to the slopes at Loveland Ski Resort. A mountain retreat with this kind of cash flow and a newly improved price wont last?schedule your tour today!
Property Features
Property Type: Residential - Single Family
Basement: Daylight, Finished, Full, Walk-Out Access
Cooling: None
Fireplaces: 1
Heating: Forced Air
Home Style: Mountain Contemporary
Lot Size: 1.50 Acres
Roof Type: Shingle
Taxes: $3,226
Year Built: 1972
Amenities
High Ceilings
Kitchen Island
Open Floorplan
Pantry
Primary Suite
Radon Mitigation System
Smoke Free
Stone Counters
Balcony
Feature Descriptions
Appliances: Dishwasher, Disposal, Dryer, Freezer, Gas Water Heater, Microwave, Oven, Range, Refrigerator, Washer
Baths 3/4: 2
Baths Full: 1
Baths Half: 0
Baths Total: 3
Days on Site: 31
Exclusions: Personal Belongings
Exterior: Brick, Concrete, Frame, Wood Siding
Fencing: Partial
Fireplace: Family Room, Wood Burning
Flooring: Tile, Wood
HOA Fee: 35/ Annually
Laundry: In Unit
Lot: Corner Lot, Many Trees, Mountainous, Sloped
Parcel#: 1963-112-03-032
Parking: Gravel
Parking Notes: Gravel
Patio/Porch: Deck, Wrap Around
Security: Carbon Monoxide Detector(s), Smoke Detector(s)
Sewer: Septic Tank
Special View Info: City, Meadow, Mountain(s)
Utilities: Electricity Available, Electricity Connected, Natural Gas Available, Natural Gas Connected
Water: Well
Window: Double Pane Windows, Window Coverings
Local Schools
High School: Clear Creek
Middle School: Clear Creek
Elementary School: King Murphy
School District: Clear Creek RE-1
Listed By / Shown By
Listed By
Agency Name: HomeSmart Realty
Agency Contact: KBLakeLLC@gmail.com,720-391-7302
Shown By
Agent Name: Chris Culp
Agent Phone: (719) 600-7987
Agency Title: The Cutting Edge, Realtors
Estimate Your Payment
Estimated Payment
$ 4,103.63 per month $3,620.42 Principal & Interest $268.83 Property Tax $214.38 Homeowner's Insurance
848 Aspen Drive | MLS# 1822630
This single family home located at 848 Aspen Drive, Evergreen, CO 80439 is currently listed for sale with an asking price of $735,000. This property was built in 1972 and has 3 bedrooms and 3 full baths with 1950 sq. ft. Aspen Drive is located in the Hyland Hills subdivision within the Clear Creek RE-1 school district. Search Hyland Hills real estate on www.anchorgrouphomes.com today.