
BEDS4
BATHS2 full
SQUARE FEET2,052
MLS#7341546
STATUSActive
PROPERTY TYPEResidential - Single Family
SUBDIVISIONFar Horizons
SCHOOLJefferson County R-1
Listing Courtesy of:
LOGO Real Estate
Agency Contact: Kevin@logorealestate.com,303-332-5559

Property Description
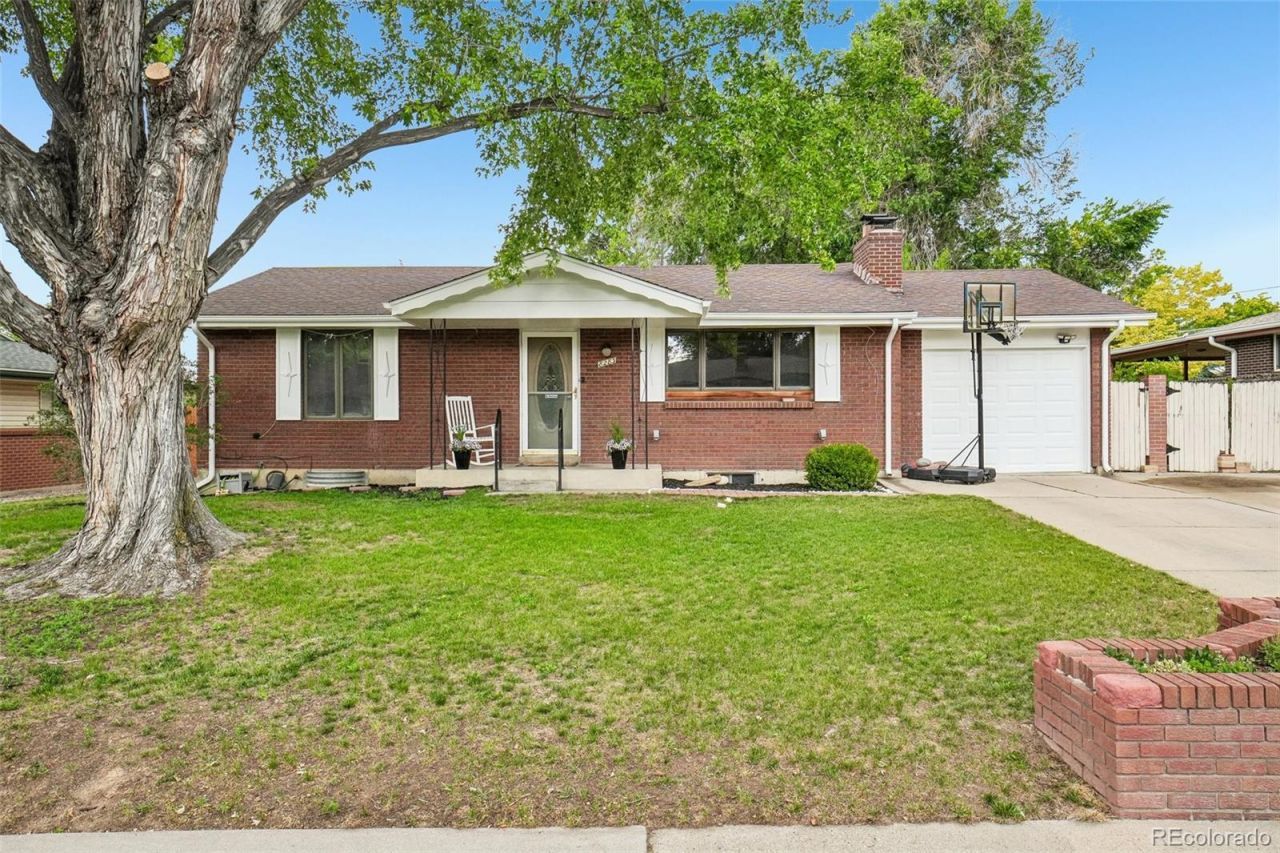
Move right into this well-maintained 4-bedroom, 2-bath home sitting on a rare, oversized lot in a prime Arvada location. Gleaming hardwood floors run through the main level, where you will find two bedrooms and a full bathroom. The main bath has been fully remodeled and is ready to enjoy. Downstairs, the finished basement adds a large third bedroom, a second full bathroom, and plenty of storage throughout.The backyard is where this home really stands out. The huge lot gives you room to spread out, including a spacious dog run that pet owners will love. Relax or entertain on the low-maintenance composite deck, framed by newer fencing and mostly updated landscaping that keeps the yard easy to enjoy. A one-car garage adds everyday convenience and even more storage.The location is hard to beat. You are minutes from grocery shopping at King Soopers and Safeway near 80th, with quick access to both Wadsworth and Sheridan. Historic Olde Town Arvada is a short drive away, packed with restaurants, breweries, coffee shops, and the G Line commuter rail that runs straight into downtown Denver and DIA. Nearby parks and open space, including Two Ponds National Wildlife Refuge and Majestic View Nature Center, round out the lifestyle. Homes with this much yard, updated living space, and access do not sit long.
Property Features
Property Type: Residential - Single Family
Basement: Finished, Full
Cooling: Central Air
Fireplaces: 1
Garage: 1 car attached
Heating: Forced Air
Lot Size: 0.17 Acres
Roof Type: Composition
Stories: 1.0
Taxes: $3,176
Year Built: 1964
Amenities
Dog Run
Private Yard
Rain Gutters
Feature Descriptions
Appliances: Dishwasher, Oven, Range, Refrigerator
Baths 3/4: 0
Baths Full: 2
Baths Half: 0
Baths Total: 2
Days on Site: 15
Exclusions: Personal property
Exterior: Brick, Wood Siding
Lot: Level
Parcel#: 037285
Patio/Porch: Deck
Sewer: Public Sewer
Water: Public
Local Schools
High School: Pomona
Middle School: Summit Ridge
Elementary School: Little
School District: Jefferson County R-1
Listed By / Shown By
Listed By
Agency Name: LOGO Real Estate
Agency Contact: Kevin@logorealestate.com,303-332-5559
Shown By
Agent Name: Chris Culp
Agent Phone: (719) 600-7987
Agency Title: The Cutting Edge, Realtors
Estimate Your Payment
Estimated Payment
$ 2,872.85 per month $2,462.38 Principal & Interest $264.67 Property Tax $145.80 Homeowner's Insurance
8283 Depew Way | MLS# 7341546
This single family home located at 8283 Depew Way, Arvada, CO 80003 is currently listed for sale with an asking price of $499,900. This property was built in 1964 and has 4 bedrooms and 2 full baths with 2052 sq. ft. Depew Way is located in the Far Horizons subdivision within the Jefferson County R-1 school district. Search Far Horizons real estate on www.anchorgrouphomes.com today.