
BEDS3
BATHS2 full
SQUARE FEET1,913
MLS#8543265
STATUSActive
PROPERTY TYPEResidential - Single Family
SUBDIVISIONWoodland Valley
SCHOOLJefferson County R-1
Listing Courtesy of:
Financial Security Realty
Agency Contact: 720-937-0339

Property Description
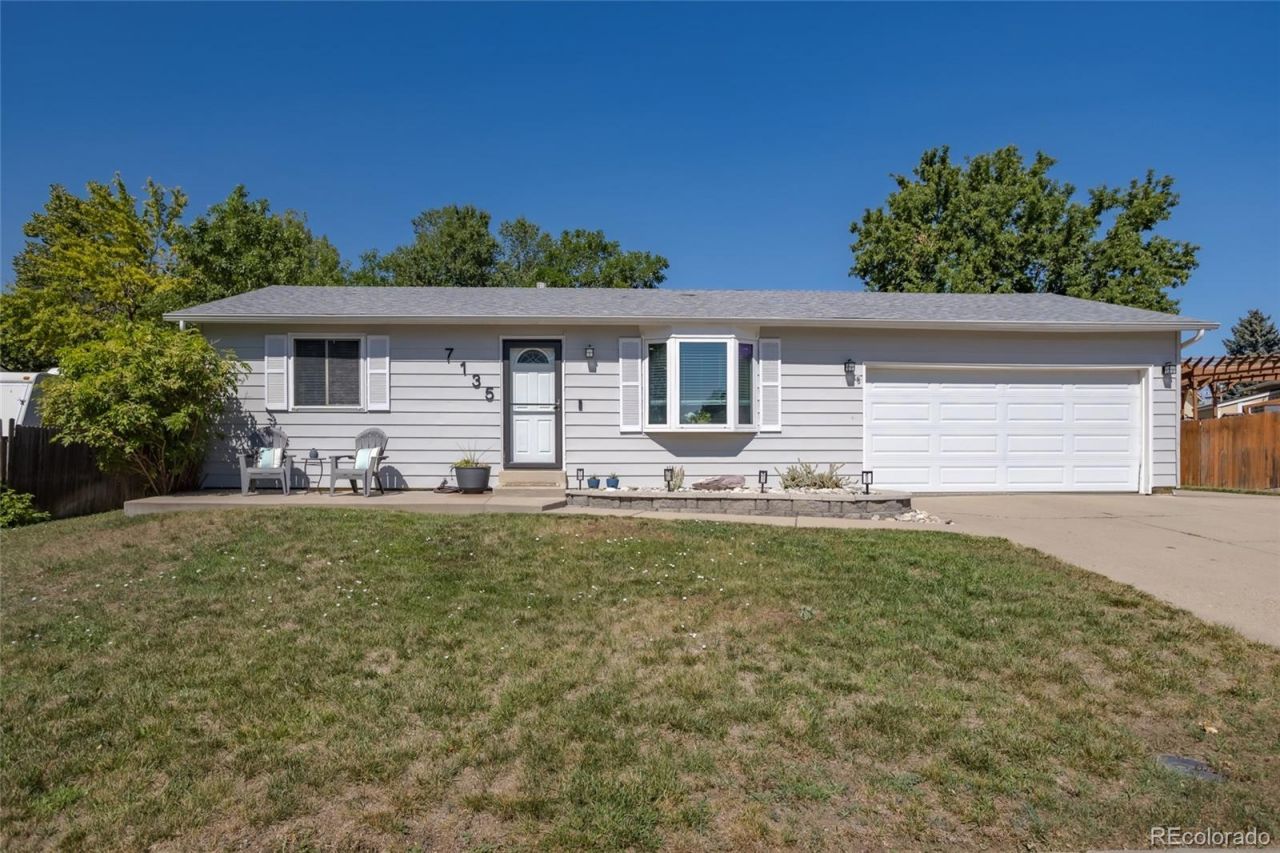
Beautifully remodeled, open and bright ranch style 3-bedroom, 2-bathroom home in west Arvada! Natural light, provided by the large living room bay window, fills the entire main floor. New floors, doors and trim complete the living area which opens directly onto the kitchen. The kitchen includes newer cabinets, new granite countertops, and backsplash. All bathrooms are completely remodeled with new vanities, fixtures, floors and tile. In the finished basement you will find an expansive primary suite with attached bath and large closet. There is also a huge family room and laundry room. The extra deep, finished and insulated 2-car garage has ample space for a workshop or additional storage. The backyard has a covered patio and a storage shed. Roof replaced in 2022. Easy access to highways for commutes to Golden, Denver, Boulder and I-70. Ralston Creek Trail is just around the corner and lots of parks nearby.
Property Features
Property Type: Residential - Single Family
Basement: Finished
Cooling: Central Air
Garage: 2 car attached
Heating: Forced Air
Home Style: Traditional
Lot Size: 0.19 Acres
Roof Type: Composition
Stories: 1.0
Taxes: $3,681
Year Built: 1971
Amenities
Granite Counters
Primary Suite
Radon Mitigation System
Smart Thermostat
Walk-In Closet(s)
Private Yard
Smart Irrigation
Feature Descriptions
Appliances: Dishwasher, Disposal, Dryer, Gas Water Heater, Microwave, Oven, Range, Refrigerator, Washer
Baths 3/4: 1
Baths Full: 1
Baths Half: 0
Baths Total: 2
Exclusions: Sellers personal property, shelves and workbench in garage, 2 lights over workbench
Exterior: Vinyl Siding
Fencing: Full
Flooring: Carpet, Tile, Wood
Lot: Level, Sprinklers In Front, Sprinklers In Rear
Parcel#: 091191
Parking: Concrete, Lighted, Oversized, Storage
Parking Notes: Concrete, Lighted, Oversized, Storage
Patio/Porch: Covered, Front Porch, Patio
Security: Carbon Monoxide Detector(s), Radon Detector, Smoke Detector(s), Video Doorbell
Sewer: Public Sewer
Water: Public
Window: Bay Window(s), Window Coverings
Local Schools
High School: Arvada West
Middle School: Oberon
Elementary School: Stott
School District: Jefferson County R-1
Listed By / Shown By
Listed By
Agency Name: Financial Security Realty
Agency Contact: 720-937-0339
Shown By
Agent Name: Chris Culp
Agent Phone: (719) 600-7987
Agency Title: The Cutting Edge, Realtors
Estimate Your Payment
Estimated Payment
$ 3,489.37 per month $3,004.70 Principal & Interest $306.75 Property Tax $177.92 Homeowner's Insurance
7135 Welch Court | MLS# 8543265
This single family home located at 7135 Welch Court , Arvada, CO 80004 is currently listed for sale with an asking price of $610,000. This property was built in 1971 and has 3 bedrooms and 2 full baths with 1913 sq. ft. Welch Court is located in the Woodland Valley subdivision within the Jefferson County R-1 school district. Search Woodland Valley real estate on www.anchorgrouphomes.com today.