
BEDS7
BATHS2
SQUARE FEET4,224
MLS#241232
STATUSActive
PROPERTY TYPEMulti Unit - Multiple
SUBDIVISIONPueblo West East
SCHOOLD70
Property Description
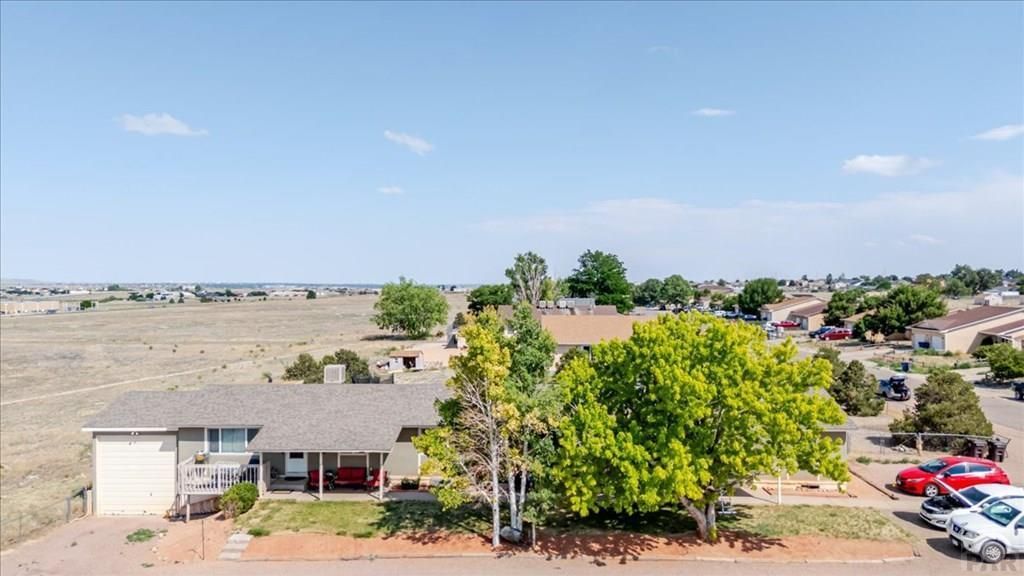
Unique duplex opportunity in Pueblo West! This property features two separate buildings on a generous 0.88-acre lot, offering flexibility for owner-occupants or investors alike and room to add buildings! Each unit has separate electric service and individual heating controls, with electric radiant ceiling heat designed for room-by-room efficiency. The all-electric setup provides excellent potential for future solar integration. One building includes a large attached garage, ideal for storage or workshop use â?? or it could be rented separately for additional income. Both units offer main-level living with three bedrooms each plus basement space, creating options for expanded living areas, home offices, or recreation rooms. Enjoy covered front porches and rear decks perfect for relaxing outdoors; note that the rear deck on Unit C could use some TLC. Situated on a larger-than-average lot, this property combines space, efficiency, and income potential in a desirable Pueblo West location. A smart addition to any portfolio or a great setup for multi-generational living.
Property Features
Property Type: Multi Unit - Multiple
Home Style: Ranch
Lot Size: 0.88 Acres
Taxes: $2,214
Year Built: 1975
Units
Unit 1:
Bedroom(s): 3
Lease Terms: MtM
Level: Main
Rent: $1550.00
Square Footage: 2112
Unit 2:
Bedroom(s): 4
Garage: 2
Lease Terms: MtM
Level: Main
Square Footage: 2112
Feature Descriptions
Exterior: Paved Street, RV Parking
Interior: Tile Floors, Ceiling Fan(s), Smoke Detector, Dry Bar
Lot Dimensions: 150x255
Units: 2
Local Schools
School District: D70
Listed By / Shown By
Listed By
Agency Name: Pasternak Properties
Agency Phone: (719)717-0321
Shown By
Agent Name: Chris Culp
Agent Phone: (719) 600-7987
Agency Title: The Cutting Edge, Realtors

Estimate Your Payment
Estimated Payment
$ 2,772.33 per month $2,443.17 Principal & Interest $184.50 Property Tax $144.67 Homeowner's Insurance
639 E Clarion Dr | MLS# 241232
This multi-family property located at 639 E Clarion Dr, Pueblo West, CO 81007 is currently listed for sale with an asking price of $496,000. E Clarion Dr is located within the D70 school district. Search Pueblo West real estate on www.anchorgrouphomes.com today.