
BEDS2
BATHS2 full
SQUARE FEET754
MLS#8554962
STATUSActive
PROPERTY TYPEResidential - Condominium
SUBDIVISIONSunpointe
SCHOOLJefferson County R-1
Listing Courtesy of:
Compass - Denver
Agency Contact: karla.anderson@compass.com,303-907-1848

Property Description
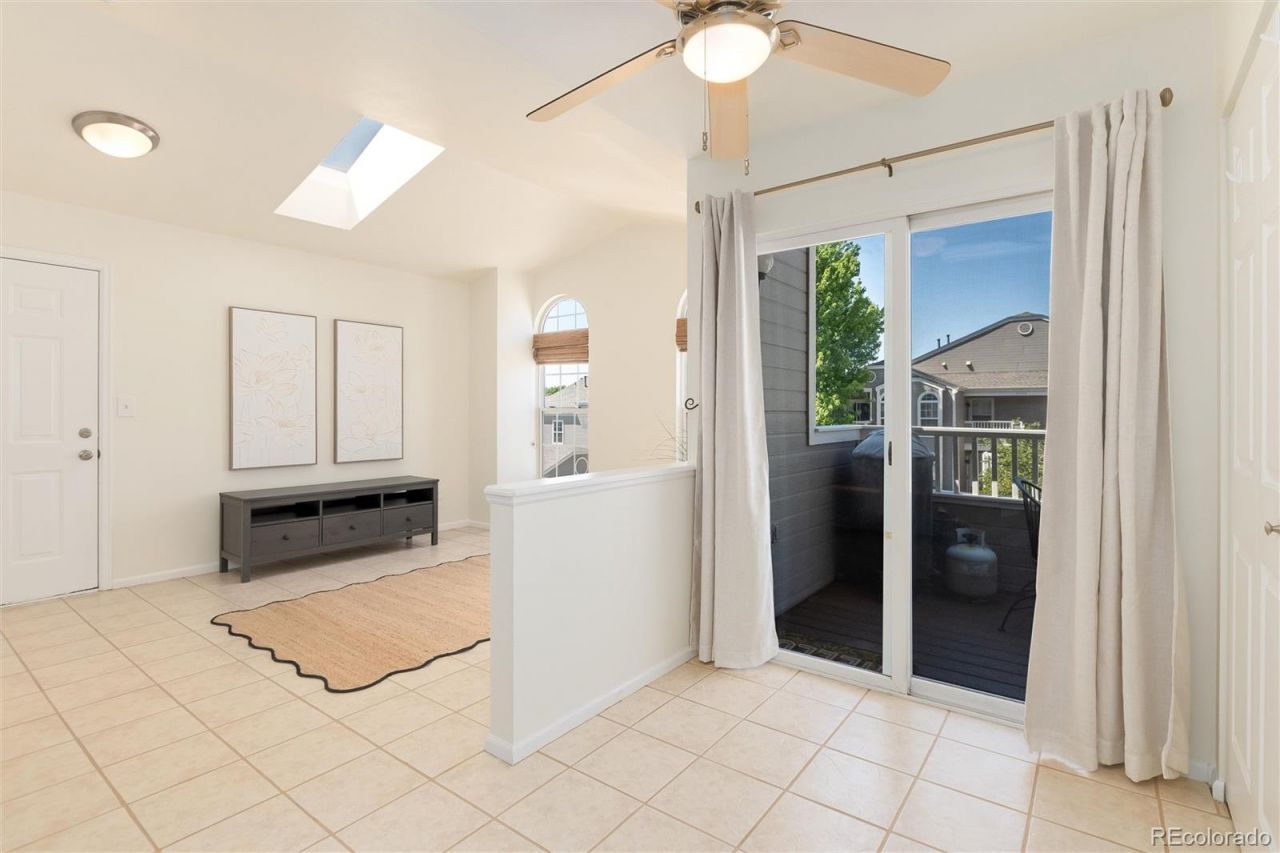
Immaculate condo with fantastic natural light filled space! Excellent location within the desirable Sunpointe low maintenance community! Move in and enjoy this freshly painted residence with impressive upgrades including custom window coverings. Spacious one level living offering an open floor plan and outdoor deck to enjoy the Colorado lifestyle! Crisp and efficient kitchen with large pantry. The primary suite offers a walk in closet and private bathroom. The secondary bedroom has two closets and door access to the full bath. Ideal lay out with both bedrooms set away from the main living space. Recent upgrades include a new stainless steel refrigerator and hot water heater. Convenient living with a full sized washer and dryer included. The community, with its outdoor pool, sports courts and water features is a special place to call home! Wonderful proximity to grocery and retail, downtown Denver, a trip to the mountains and daily living!
Property Features
Property Type: Residential - Condominium
Cooling: Central Air
Garage: 1
Heating: Forced Air, Natural Gas
Roof Type: Composition
Stories: 1.0
Taxes: $1,784
Year Built: 1997
Amenities
Built-in Features
Ceiling Fan(s)
Eat-in Kitchen
Laminate Counters
Open Floorplan
Pantry
Primary Suite
Smoke Free
Walk-In Closet(s)
Balcony
Feature Descriptions
Appliances: Dishwasher, Disposal, Dryer, Microwave, Oven, Refrigerator, Washer
Association Amenities: Pool, Tennis Court(s)
Baths 3/4: 1
Baths Full: 1
Baths Half: 0
Baths Total: 2
Exclusions: Sellers personal property and staging items.
Exterior: Frame, Wood Siding
Flooring: Carpet, Linoleum, Tile
HOA Fee: 345.04/ Monthly
Laundry: In Unit
Lot: Master Planned
Parcel#: 424850
Parking: Asphalt
Parking Notes: Asphalt
Patio/Porch: Deck
Security: Carbon Monoxide Detector(s)
Sewer: Public Sewer
Utilities: Electricity Connected, Natural Gas Connected
Water: Public
Window: Double Pane Windows, Skylight(s), Window Coverings, Window Treatments
Local Schools
High School: Alameda Int'l
Middle School: Alameda Int'l
Elementary School: Lasley
School District: Jefferson County R-1
Listed By / Shown By
Listed By
Agency Name: Compass - Denver
Agency Contact: karla.anderson@compass.com,303-907-1848
Shown By
Agent Name: Chris Culp
Agent Phone: (719) 600-7987
Agency Title: The Cutting Edge, Realtors
Estimate Your Payment
Estimated Payment
$ 1,531.28 per month $1,305.32 Principal & Interest $148.67 Property Tax $77.29 Homeowner's Insurance
5712 W Asbury Place , Unit B202 | MLS# 8554962
This condo located at 5712 W Asbury Place , Unit B202, Denver, CO 80227 is currently listed for sale with an asking price of $265,000. This property was built in 1997 and has 2 bedrooms and 2 full baths with 754 sq. ft. W Asbury Place , Unit B202 is located in the Sunpointe subdivision within the Jefferson County R-1 school district. Search Sunpointe real estate on www.anchorgrouphomes.com today.