
BEDS6
BATHS6 full 2 partial
SQUARE FEET7,484
MLS#5646097
STATUSActive
PROPERTY TYPEResidential - Single Family
SUBDIVISIONThe Orchard
SCHOOLCherry Creek 5
Listing Courtesy of:
LIV Sotheby's International Realty
Agency Contact: adurham@livsothebysrealty.com,303-893-3200

Property Description
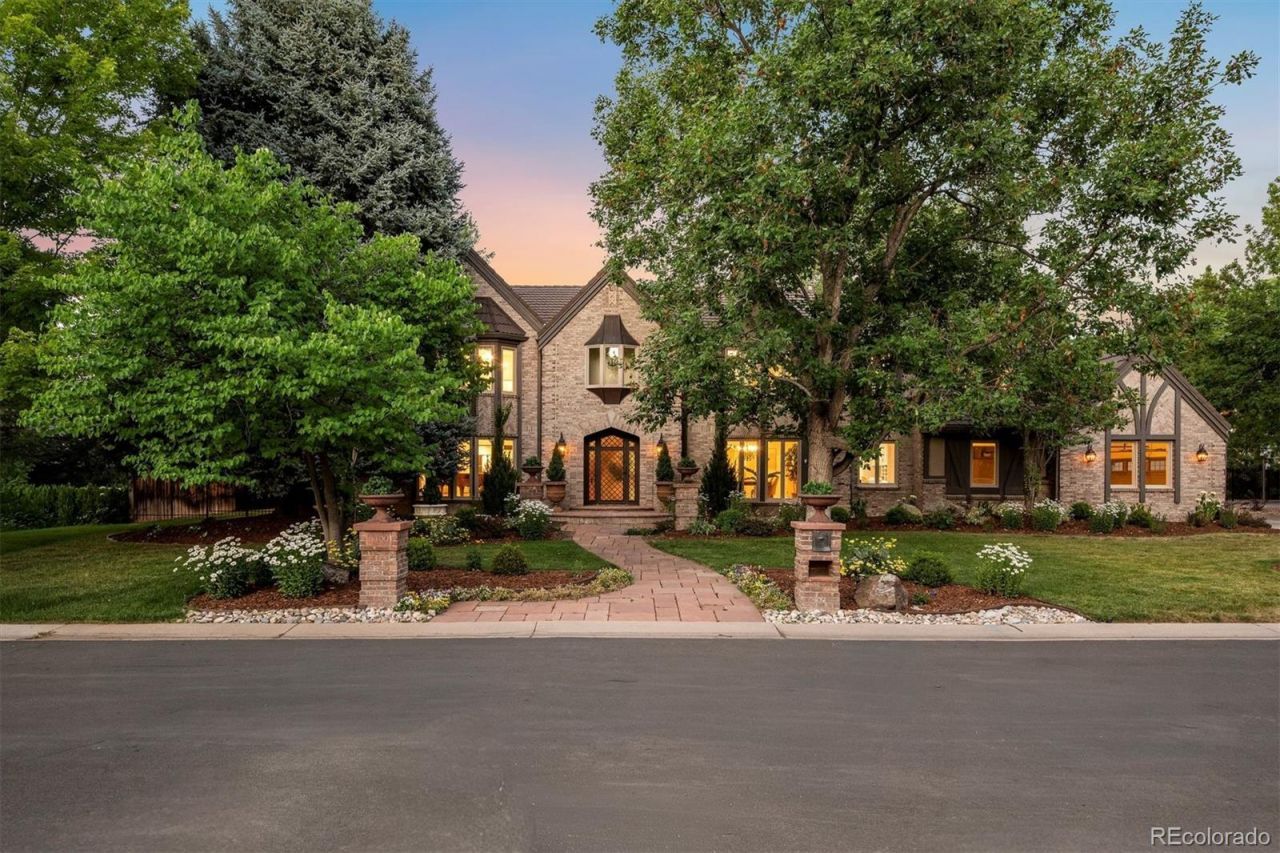
This Timeless Tudor blends architectural charm with an impressive array of custom features throughout. Gorgeous custom molding, a spacious living room/music room off the foyer, and two fireplaces set an elegant tone across the main level. The chefs kitchen shines with a butlers pantry to the dining room and a pass-through window for seamless indoor-outdoor flow, while French doors open to a covered patio. A two-story family room, spacious mudroom, and two home offices ? one with a private patio and fireplace ? complete the main floor.Upstairs, the primary suite offers a private retreat with a fireplace, massive built-in closet, dual vanities, steam shower, jacuzzi tub, and attached workout room. Three additional en-suite bedrooms, a laundry room, and built-in desks round out the level.The finished basement impresses with 10-foot ceilings, two en-suite bedrooms, a theater room with built-in bar, and an expansive gathering area for games and lounging.A seven-car garage with epoxy floors includes an oversized 4-car bay with built-ins, fridge, and heater, plus a second bay with ~15-ft ceilings, workbench storage, and a drop-down ladder to bonus space above.Outside, the beautifully landscaped backyard features a covered patio with heaters, gas fire pit, outdoor kitchen, and built-in eight-person hot tub ? the ultimate setting for Colorado indoor-outdoor living.
Property Features
Property Type: Residential - Single Family
Basement: Finished, Full
Cooling: Central Air
Fireplaces: 3
Garage: 7 car attached
Heating: Forced Air
Home Style: Tudor
Lot Size: 0.54 Acres
Roof Type: Other
Stories: 2.0
Taxes: $15,458
Year Built: 1986
Amenities
Audio/Video Controls
Eat-in Kitchen
Entrance Foyer
High Ceilings
Walk-In Closet(s)
Fire Pit
Gas Grill
Spa/Hot Tub
Feature Descriptions
Appliances: Bar Fridge, Dishwasher, Disposal, Dryer, Humidifier, Microwave, Oven, Range, Range Hood, Refrigerator, Washer
Baths 3/4: 5
Baths Full: 1
Baths Half: 2
Baths Total: 8
Days on Site: 1
Exclusions: Sellers personal property
Fireplace: Family Room, Other, Primary Bedroom
Flooring: Carpet, Tile, Wood
Hot Tub: Yes
Lot: Level
Parcel#: 032582995
Parking: Heated Driveway, Floor Coating, Heated Garage
Parking Notes: Heated Driveway, Floor Coating, Heated Garage
Patio/Porch: Covered, Deck
Security: Radon Detector, Smoke Detector(s)
Sewer: Public Sewer
Spa: Bath
Water: Public
Window: Egress Windows, Skylight(s), Window Coverings
Local Schools
High School: Cherry Creek
Middle School: Campus
Elementary School: Belleview
School District: Cherry Creek 5
Listed By / Shown By
Listed By
Agency Name: LIV Sotheby's International Realty
Agency Contact: adurham@livsothebysrealty.com,303-893-3200
Shown By
Agent Name: Chris Culp
Agent Phone: (719) 600-7987
Agency Title: The Cutting Edge, Realtors
Estimate Your Payment
Estimated Payment
$ 16,940.38 per month $14,777.21 Principal & Interest $1,288.17 Property Tax $875.00 Homeowner's Insurance
5400 S Fulton Court | MLS# 5646097
This single family home located at 5400 S Fulton Court, Englewood, CO 80111 is currently listed for sale with an asking price of $3,000,000. This property was built in 1986 and has 6 bedrooms and 6 full and 2 partial baths with 7484 sq. ft. S Fulton Court is located in the The Orchard subdivision within the Cherry Creek 5 school district. Search The Orchard real estate on www.anchorgrouphomes.com today.