
BEDS2
BATHS1 full
SQUARE FEET1,020
MLS#9188650
STATUSActive
PROPERTY TYPEResidential - Single Family
SUBDIVISIONH T BARNETT
SCHOOLSchool District 27-J
Listing Courtesy of:
Real Broker, LLC DBA Real
Agency Contact: patrick@lhtgroupre.com,720-685-6233

Property Description
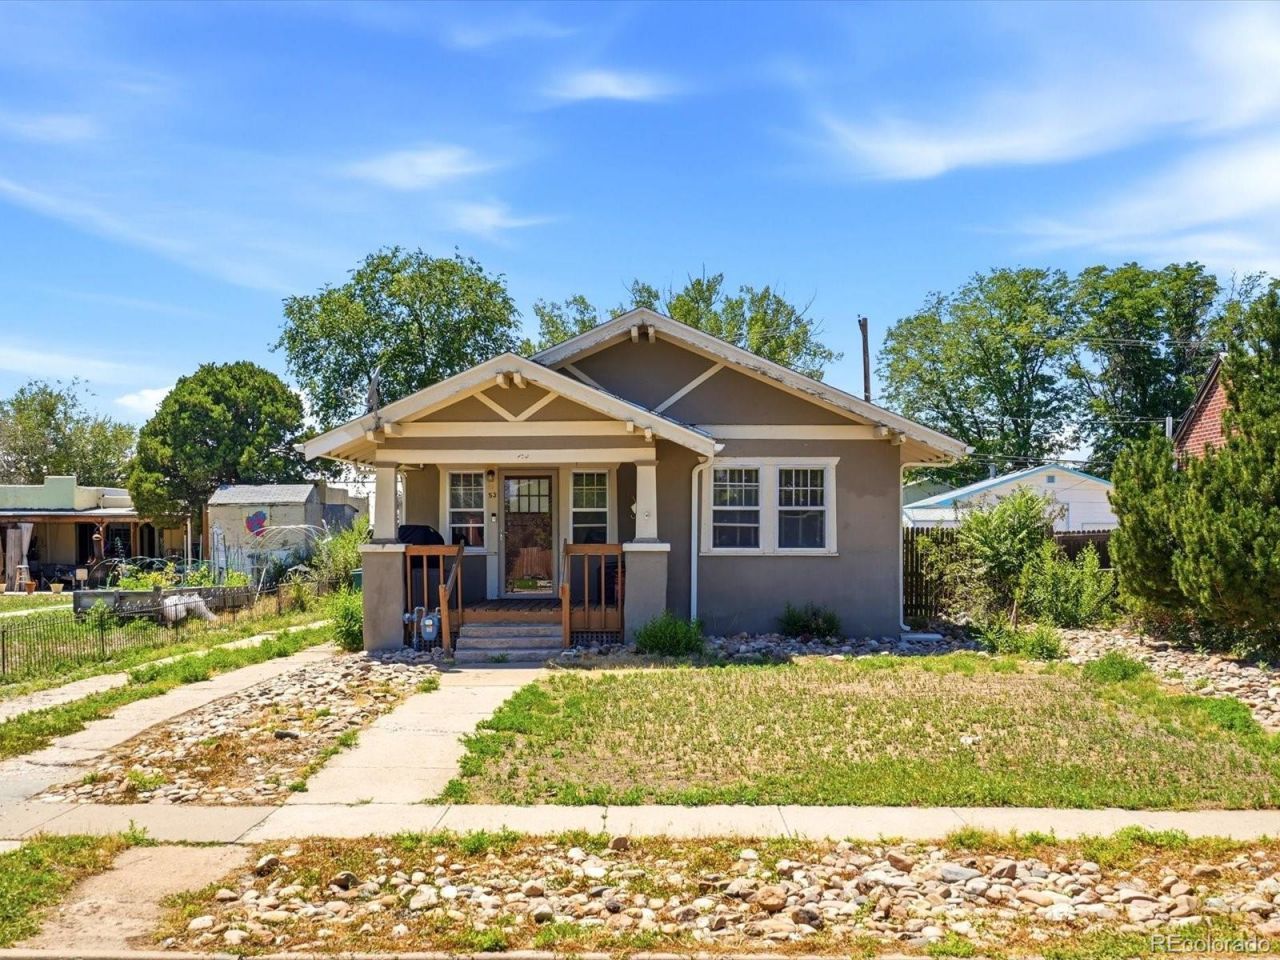
Fixer-upper with room to grow, and no need to wait.Yes, it needs TLC. The difference here is you can move in and do the work at your own pace. The interior is already in good shape, and both the kitchen and bathroom have been updated over the years.This is the kind of house an investor usually snaps up before anyone else gets a shot. Not this time. Its a true starter home priced to let you build sweat equity and grow the value yourself.The lot is .17 acres with real room to work with, think.... expand the garage, put in a garden, park the RV, boat, or trailer. No HOA, plus alley access.Location is the kicker: right in the middle of Brighton, walking distance to the high school, and easy access to everything the area offers.. the Prairie Center, downtown Brighton, and Highways 85 and 76.Priced to sell.
Property Features
Property Type: Residential - Single Family
Basement: Cellar, Unfinished
Cooling: Air Conditioning-Room
Garage: 1
Heating: Forced Air, Natural Gas
Home Style: Bungalow
Lot Size: 0.17 Acres
Roof Type: Composition
Stories: 1.0
Taxes: $2,517
Year Built: 1925
Feature Descriptions
Appliances: Dishwasher, Dryer, Microwave, Oven, Range, Refrigerator, Washer
Baths 3/4: 0
Baths Full: 1
Baths Half: 0
Baths Total: 1
Days on Site: 1
Exclusions: Sellers personal property, Washer & Dryer
Exterior: Frame, Stucco
Flooring: Carpet, Wood
Parcel#: R0003452
Patio/Porch: Covered, Front Porch
Sewer: Public Sewer
Local Schools
High School: Brighton
Middle School: Vikan
Elementary School: Southeast
School District: School District 27-J
Listed By / Shown By
Listed By
Agency Name: Real Broker, LLC DBA Real
Agency Contact: patrick@lhtgroupre.com,720-685-6233
Shown By
Agent Name: Chris Culp
Agent Phone: (719) 600-7987
Agency Title: The Cutting Edge, Realtors
Estimate Your Payment
Estimated Payment
$ 1,540.19 per month $1,256.06 Principal & Interest $209.75 Property Tax $74.38 Homeowner's Insurance
53 S 10th Avenue | MLS# 9188650
This single family home located at 53 S 10th Avenue, Brighton, CO 80601 is currently listed for sale with an asking price of $255,000. This property was built in 1925 and has 2 bedrooms and 1 full baths with 1020 sq. ft. S 10th Avenue is located in the H T BARNETT subdivision within the School District 27-J school district. Search H T BARNETT real estate on www.anchorgrouphomes.com today.