
BEDS4
BATHS3 full
SQUARE FEET3,840
MLS#7534259
STATUSPending
PROPERTY TYPEResidential - Single Family
SUBDIVISIONCopperleaf
SCHOOLCherry Creek 5
Listing Courtesy of:
MB Hinkson & Co
Agency Contact: greg@hinksonrealestate.com,303-946-1772

Property Description
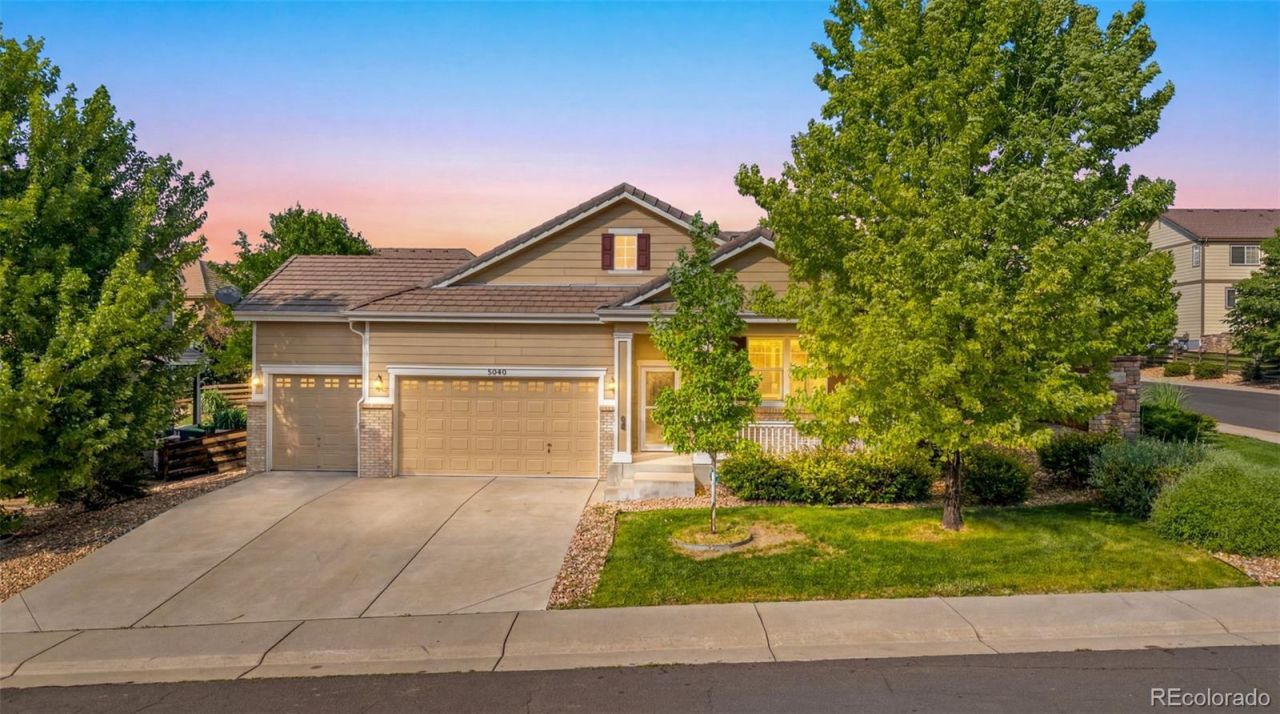
This amazing home is ready to go!!! One owner they lived in it two months of the year for ten years!! Ranch style home with a basement finished by the building and keeps the flow of the home perfectly! The three car garage is insulated and heated. Granite counter tops, hard wood floors, high end landscaping added by the owners. Lived in with care and taken care of like prized possession. Come be the next one to cherish this home!! Granite counters, stainless steel appliances, high end finishes! Wait for the pictures then come running!!
Property Features
Property Type: Residential - Single Family
Basement: Finished, Full
Cooling: Central Air
Fireplaces: 1
Garage: 3 car attached
Heating: Forced Air
Lot Size: 0.20 Acres
Roof Type: Concrete
Stories: 1.0
Taxes: $6,149
Year Built: 2012
Feature Descriptions
Appliances: Dishwasher, Disposal, Gas Water Heater, Microwave, Range Hood, Refrigerator, Self Cleaning Oven
Association Amenities: Clubhouse, Pool
Baths 3/4: 0
Baths Full: 3
Baths Half: 0
Baths Total: 3
Days on Site: 29
Exclusions: All personal belongings.
Exterior: Brick, Other
Fireplace: Living Room
Flooring: Carpet, Tile
HOA Fee: 507.42/ Semi-Annually
Laundry: In Unit
Parcel#: 034638946
Patio/Porch: Front Porch
Security: Carbon Monoxide Detector(s), Smoke Detector(s)
Sewer: Public Sewer
Utilities: Cable Available, Electricity Connected, Natural Gas Connected
Water: Public
Window: Double Pane Windows
Local Schools
High School: Eaglecrest
Middle School: Thunder Ridge
Elementary School: Timberline
School District: Cherry Creek 5
Listed By / Shown By
Listed By
Agency Name: MB Hinkson & Co
Agency Contact: greg@hinksonrealestate.com,303-946-1772
Shown By
Agent Name: Chris Culp
Agent Phone: (719) 600-7987
Agency Title: The Cutting Edge, Realtors
Estimate Your Payment
Estimated Payment
$ 4,138.51 per month $3,423.39 Principal & Interest $512.42 Property Tax $202.71 Homeowner's Insurance
5040 S Netherland Street S | MLS# 7534259
This single family home located at 5040 S Netherland Street S, Centennial, CO 80015 is currently listed for sale with an asking price of $695,000. This property was built in 2012 and has 4 bedrooms and 3 full baths with 3840 sq. ft. S Netherland Street S is located in the Copperleaf subdivision within the Cherry Creek 5 school district. Search Copperleaf real estate on www.anchorgrouphomes.com today.