
BEDS4
BATHS3 full 1 partial
SQUARE FEET5,260
MLS#7259902
STATUSActive
PROPERTY TYPEResidential - Townhouse
SUBDIVISIONCherry Creek North
SCHOOLDenver 1
Listing Courtesy of:
Trelora Realty, Inc.
Agency Contact: coteam@trelora.com,720-410-6100

Property Description
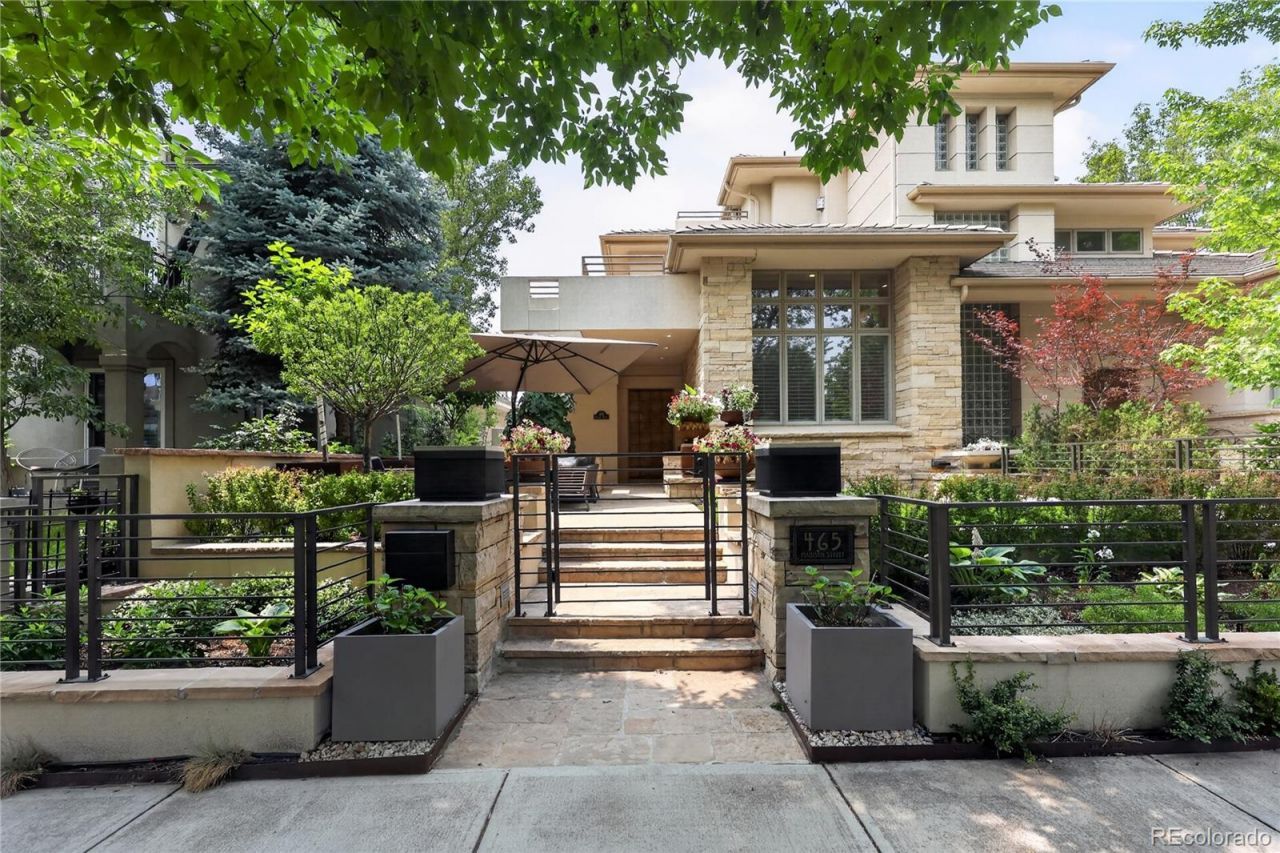
An exceptional contemporary townhouse, fully renovated, move in ready, in the heart of Cherry Creek North. Offering 5,351 square feet of sophisticated luxury. Boasting 4 bedrooms, 4 bathrooms, and 5 thoughtfully curated indoor-outdoor living spaces, this residence seamlessly blends modern elegance, exceptional Architecture, and state-of-the-art convenience. The Quartzite Island is the showpiece of the re-imagined kitchen, featuring custom cabinetry, Wolf Range Top and Ovens, Sub Zero, Asco, and novel Speed Oven. A climate-controlled wine room elevates the inviting Kitchen/great room entertaining ambiance, complementing the eat-in island and nook area. The warmly elegant flooring is new 10 ¼ inch wide plank French White Oak throughout the entire Main and 2nd Level, unseen in any other Cherry Creek residence. Take the Elevator or the glamorous spiral staircase upstairs to the luxurious, renovated primary suite. Your own private retreat, complete with an oversized walk-in closet, a private south-facing deck showcasing mountain-top views, a spa-inspired five-piece bath, including an oversized glass encased steam shower. Another level up is the romantic Spa Deck complete with Hot Tub and expansive Mountain Views. Designed for both relaxation and entertaining, the fully finished basement offers Large Format ceramic flooring, Theatre Room, Wet Bar, additional bedrooms, a central pool table ready bonus room, and 10 foot mirrored wall Fitness Studio. Throughout the home, Phone App based technology provides seamless control of audio/video systems, speakers, and HVAC. Enjoy three 3 new HVAC systems, a fully fenced private yard, and the convenience of an attached heated 3-car garage equipped with EV charging. Located just steps from Denvers premier dining, shopping, and entertainment destinations, this extraordinary residence delivers the ultimate Cherry Creek North lifestyle.
Property Features
Property Type: Residential - Townhouse
Basement: Bath/Stubbed, Finished, Full
Cooling: Central Air
Fireplaces: 3
Garage: 3 car attached
Heating: Forced Air, Natural Gas
Home Style: Contemporary
Roof Type: Concrete
Stories: 3.0
Taxes: $14,037
Year Built: 1999
Amenities
Audio/Video Controls
Breakfast Bar
Built-in Features
Ceiling Fan(s)
Eat-in Kitchen
Elevator
Entrance Foyer
Five Piece Bath
Granite Counters
High Ceilings
Kitchen Island
Open Floorplan
Pantry
Primary Suite
Smart Light(s)
Smart Thermostat
Smart Window Coverings
Sound System
Hot Tub
Tile Counters
Walk-In Closet(s)
Barbecue
Gas Grill
Lighting
Private Yard
Rain Gutters
Spa/Hot Tub
Water Feature
Feature Descriptions
Appliances: Dishwasher, Disposal, Dryer, Microwave, Refrigerator, Self Cleaning Oven, Washer
Baths 3/4: 1
Baths Full: 2
Baths Half: 1
Baths Total: 4
Days on Site: 22
Exclusions: Personal property
Exterior: Rock, Stone, Stucco
Fencing: Full
Fireplace: Family Room, Other, Primary Bedroom
Flooring: Carpet, Tile, Wood
Hot Tub: Yes
Laundry: Sink
Lot: Landscaped, Sprinklers In Front, Sprinklers In Rear
Parcel#: 5121-06-027
Parking: Concrete, Electric Vehicle Charging Station(s), Floor Coating, Heated Garage, Insulated Garage, Smart Garage Door
Parking Notes: Concrete, Electric Vehicle Charging Station(s), Floo
Patio/Porch: Deck, Patio
Security: Carbon Monoxide Detector(s)
Sewer: Public Sewer
Spa: Bath
Utilities: Electricity Available, Natural Gas Available
Water: Public
Local Schools
High School: George Washington
Middle School: Hill
Elementary School: Steck
School District: Denver 1
Listed By / Shown By
Listed By
Agency Name: Trelora Realty, Inc.
Agency Contact: coteam@trelora.com,720-410-6100
Shown By
Agent Name: Chris Culp
Agent Phone: (719) 600-7987
Agency Title: The Cutting Edge, Realtors
Estimate Your Payment
Estimated Payment
$ 17,735.01 per month $15,639.22 Principal & Interest $1,169.75 Property Tax $926.04 Homeowner's Insurance
465 Madison Street | MLS# 7259902
This townhouse located at 465 Madison Street, Denver, CO 80206 is currently listed for sale with an asking price of $3,175,000. This property was built in 1999 and has 4 bedrooms and 3 full and 1 partial baths with 5260 sq. ft. Madison Street is located in the Cherry Creek North subdivision within the Denver 1 school district. Search Cherry Creek North real estate on www.anchorgrouphomes.com today.