
BEDS1
BATHS1 full
SQUARE FEET670
MLS#4821877
STATUSActive
PROPERTY TYPEResidential - Single Family
SUBDIVISIONSunnyside
SCHOOLDenver 1
Listing Courtesy of:
eXp Realty, LLC
Agency Contact: sean.murphy@moxiepropertygroup.com,720-679-5445

Property Description
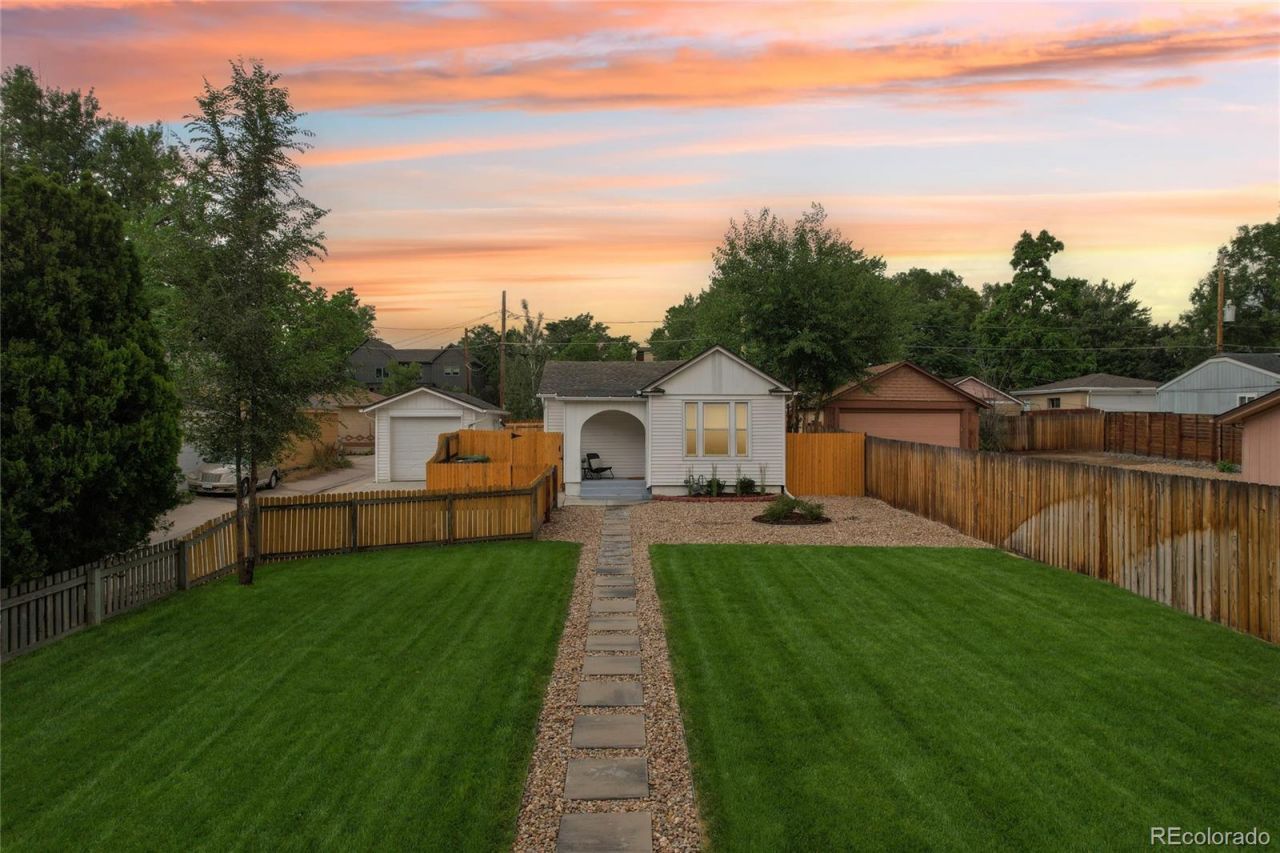
Updated 1910 cottage in the heart of Sunnyside thats genuinely move-in ready. The single-level layout keeps the living, dining, and kitchen open and connected, which makes 670 square feet feel bigger than the number suggests. The kitchen was redone with stainless appliances, clean modern finishes, and good cabinet space, and the bathroom got the same refresh. New flooring and paint throughout, plus a newer boiler so heating isnt something youll have to think about. The primary bedroom is roomy for the footprint, with generous closet space and in-home laundry right there. What sets this one apart is the lot: fully fenced with irrigation in the front, a private patio for summer nights, a detached one-car garage currently used as a workshop, a utility shed, and off-street parking. No HOA, low taxes, and U-SU-C zoning that leaves room for future expansion or an ADU (buyer to verify). Minutes to Downtown, LoHi, Tennyson, and the Highlands.
Property Features
Property Type: Residential - Single Family
Cooling: Other
Garage: 1
Heating: Baseboard
Lot Size: 0.14 Acres
Roof Type: Composition
Stories: 1.0
Taxes: $2,411
Year Built: 1910
Amenities
Ceiling Fan(s)
High Speed Internet
Feature Descriptions
Appliances: Dishwasher, Dryer, Refrigerator, Washer
Baths 3/4: 0
Baths Full: 1
Baths Half: 0
Baths Total: 1
Days on Site: 7
Exclusions: N/A
Exterior: Frame, Other, Vinyl Siding
Flooring: Linoleum, Tile
Parcel#: 2201-12-012
Parking: Storage
Parking Notes: Storage
Sewer: Public Sewer
Water: Public
Window: Double Pane Windows, Window Coverings
Local Schools
High School: North
Middle School: Strive Sunnyside
Elementary School: Trevista at Horace Mann
School District: Denver 1
Listed By / Shown By
Listed By
Agency Name: eXp Realty, LLC
Agency Contact: sean.murphy@moxiepropertygroup.com,720-679-5445
Shown By
Agent Name: Chris Culp
Agent Phone: (719) 600-7987
Agency Title: The Cutting Edge, Realtors
Estimate Your Payment
Estimated Payment
$ 2,418.31 per month $2,093.44 Principal & Interest $200.92 Property Tax $123.96 Homeowner's Insurance
4631 N Clay Street | MLS# 4821877
This single family home located at 4631 N Clay Street, Denver, CO 80211 is currently listed for sale with an asking price of $425,000. This property was built in 1910 and has 1 bedrooms and 1 full baths with 670 sq. ft. N Clay Street is located in the Sunnyside subdivision within the Denver 1 school district. Search Sunnyside real estate on www.anchorgrouphomes.com today.