
BEDS3
BATHS2 full
SQUARE FEET1,459
MLS#8912721
STATUSActive
PROPERTY TYPEResidential - Single Family
SUBDIVISIONGarden Place
SCHOOLDenver 1
Listing Courtesy of:
RE/MAX Professionals
Agency Contact: 720-237-4540

Property Description
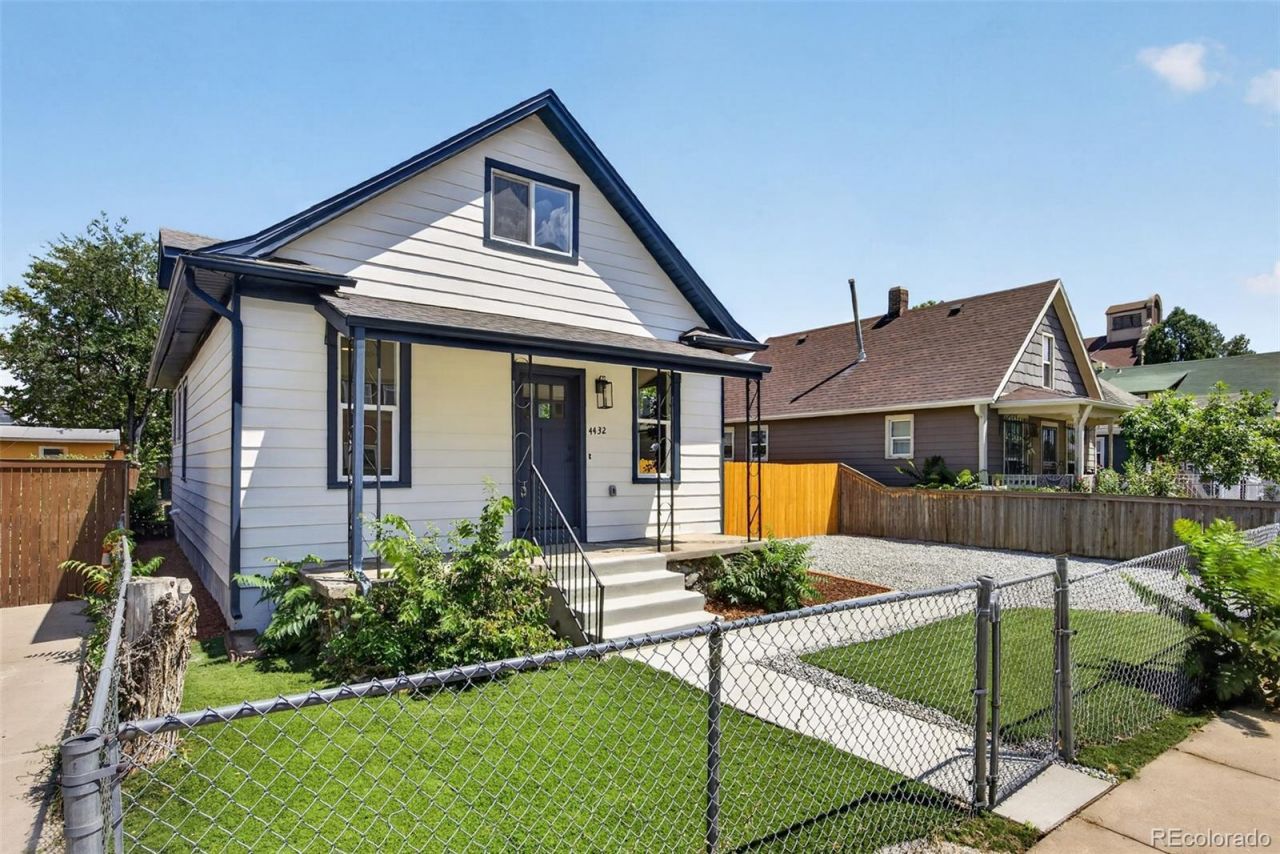
Welcome home to this beautifully fully remodeled single-family residence, offering an incredible, rare opportunity to own a like-new home under $495k! Step inside to discover a modern, light-filled layout featuring two main-level bedrooms and a completely updated full bathroom. Upstairs, escape to your private primary suite boasting two closets and an exquisite, newly remodeled primary bath. The gorgeous kitchen and all bathrooms have been fully renovated with stylish, modern finishes throughout. Enjoy the bright, versatile enclosed patio?perfectly suited for an art studio, workout room, or tranquil yoga space. The reorganized basement offers a highly functional laundry area and abundant storage space, while the exterior features a spacious 22x22 two-car garage and a brand-new, professionally installed sprinkler system and landscaping. Truly a turnkey masterpiece, this home is ready for you to move right in and start living your dream!
Property Features
Property Type: Residential - Single Family
Basement: Partial, Unfinished
Cooling: Central Air
Garage: 2
Heating: Forced Air
Lot Size: 0.14 Acres
Roof Type: Shingle
Stories: 2.0
Taxes: $2,079
Year Built: 1901
Amenities
Private Yard
Feature Descriptions
Baths 3/4: 0
Baths Full: 2
Baths Half: 0
Baths Total: 2
Exclusions: staging items sellers personal property.
Exterior: Frame, Metal Siding
Fencing: Full
Lot: Level
Parcel#: 2221-32-010
Sewer: Public Sewer
Water: Public
Local Schools
High School: Manual
Middle School: Whittier E-8
Elementary School: Garden Place
School District: Denver 1
Listed By / Shown By
Listed By
Agency Name: RE/MAX Professionals
Agency Contact: 720-237-4540
Shown By
Agent Name: Chris Culp
Agent Phone: (719) 600-7987
Agency Title: The Cutting Edge, Realtors
Estimate Your Payment
Estimated Payment
$ 2,755.87 per month $2,438.24 Principal & Interest $173.25 Property Tax $144.38 Homeowner's Insurance
4432 Lincoln Street | MLS# 8912721
This single family home located at 4432 Lincoln Street , Denver, CO 80216 is currently listed for sale with an asking price of $495,000. This property was built in 1901 and has 3 bedrooms and 2 full baths with 1459 sq. ft. Lincoln Street is located in the Garden Place subdivision within the Denver 1 school district. Search Garden Place real estate on www.anchorgrouphomes.com today.