
BEDS4
BATHS3 full
SQUARE FEET2,771
MLS#6448108
STATUSActive
PROPERTY TYPEResidential - Single Family
SUBDIVISIONSouthmoor Park
SCHOOLDenver 1
Listing Courtesy of:
RE/MAX Professionals
Agency Contact: arnie@arniestein.com,303-881-3333

Property Description
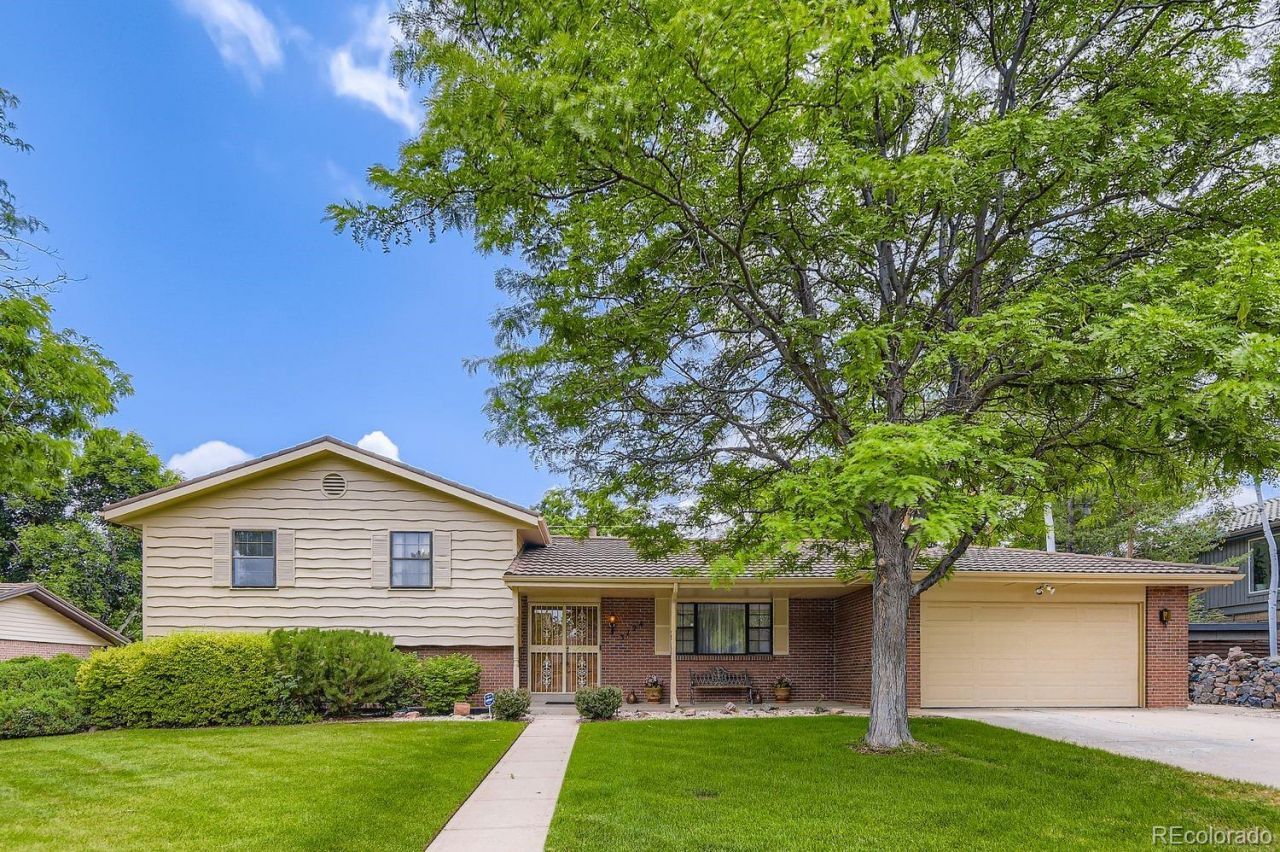
*SHOCKING*ORIGINAL GORGEOUS HARDWOOD FLOORS JUST DISCOVERED! THOUSANDS OF $ OF HARDWOODS ADORN THE MAIN LIVING SPACES OF THIS FABULOUS HOME. ONCE FRESHENED UP, THIS FABULOUS CUSTOM HOME, IN THE CUSTOM SECTION OF SOUTHMOOR PARK WILL PROBABLY JUMP IN VALUE. LIVE WITHIN STEPS OF THE NEWLY DESIGNED SOUTHMOOR PARK. UTILIZE ONE OF THE BEST ELEMENTARY SCHOOLS IN DPS. THE TRADITIONAL FLOOR PLAN PROVIDES LOTS OF SEPARATION FOR RELAXED LIVING, AND MAXIMUM PRIVACY IF WANTED. TWO UNIQUE FEATURES IS THERE IS A PRIMARY BEDROOM UP AND PERHAPS A PRIMARY ON THE LOWER FAMILY ROOM LEVEL. THIS SECOND BEDROOM WOULD BE GREAT FOR MULTI-GENERATIONAL USE, HOME OFFICE USE, STUDIO, ETC. At $729,900 in Southmoor its a GREAT VALUE. NOTE HOME IS AS IS WHERE IS. THE BASEMENT HAS BASIC FINISH HAS GREAT POTENTIAL. THERE IS EVEN AN ENCLOSED PORCH OFF THE DINING ROOM FOR OUTDOOR ENJOYMENT. Besides its location, spectacular private backyard, and curb appeal, enjoy its hot water heat, central air, 5 rooms with magnificent hardwood floors, oversized family room, kitchen with granite and an eating area, 2 outdoor patios, storage shed, attached 2 car garage, and a metal roof. Where it is one of the few covenant-controlled neighborhoods with a $25/annual HOA fee, and super low real estate taxes.
Property Features
Property Type: Residential - Single Family
Basement: Finished, Partial
Cooling: Attic Fan, Central Air
Fireplaces: 1
Garage: 2 car attached
Heating: Baseboard, Hot Water
Home Style: Traditional
Lot Size: 0.24 Acres
Roof Type: Metal
Taxes: $3,461
Year Built: 1969
Amenities
Breakfast Bar
Open Floorplan
Pantry
Primary Suite
Private Yard
Feature Descriptions
Appliances: Dishwasher, Disposal, Gas Water Heater, Microwave, Oven, Range, Self Cleaning Oven
Baths 3/4: 1
Baths Full: 2
Baths Half: 0
Baths Total: 3
Exclusions: Kitchen light fixture (will be replaced prior to closing) and the front door bell chimes.Note all kitchen appliances included. Check out the hardwood floors too, Living Room, Dining Room and upstairs in the three bedrooms including the Primary Bedroom.
Exterior: Brick, Wood Siding
Fencing: Full
Fireplace: Family Room
Flooring: Carpet, Tile, Vinyl, Wood
HOA Fee: 25/ Annually
Laundry: In Unit
Lot: Irrigated, Landscaped, Level, Near Public Transit, Sprinklers In Front, Sprinklers In Rear
Parcel#: 7051-11-002
Parking: Concrete
Parking Notes: Concrete
Patio/Porch: Covered, Front Porch, Patio
Pets Allowed: Size Limit
Security: Carbon Monoxide Detector(s), Smoke Detector(s)
Sewer: Public Sewer
Spa: Bath
Utilities: Cable Available, Electricity Connected, Internet Access (Wired), Natural Gas Connected, Phone Connected
Water: Public
Window: Window Coverings, Window Treatments
Local Schools
High School: Thomas Jefferson
Middle School: Hamilton
Elementary School: Southmoor
School District: Denver 1
Listed By / Shown By
Listed By
Agency Name: RE/MAX Professionals
Agency Contact: arnie@arniestein.com,303-881-3333
Shown By
Agent Name: Chris Culp
Agent Phone: (719) 600-7987
Agency Title: The Cutting Edge, Realtors
Estimate Your Payment
Estimated Payment
$ 4,096.60 per month $3,595.30 Principal & Interest $288.42 Property Tax $212.89 Homeowner's Insurance
3724 S Poplar Street | MLS# 6448108
This single family home located at 3724 S Poplar Street, Denver, CO 80237 is currently listed for sale with an asking price of $729,900. This property was built in 1969 and has 4 bedrooms and 3 full baths with 2771 sq. ft. S Poplar Street is located in the Southmoor Park subdivision within the Denver 1 school district. Search Southmoor Park real estate on www.anchorgrouphomes.com today.