
BEDS3
BATHS1 full
SQUARE FEET923
MLS#1913780
STATUSActive
PROPERTY TYPEResidential - Single Family
SUBDIVISIONWestwood
SCHOOLDenver 1
Listing Courtesy of:
Keller Williams Integrity Real Estate LLC
Agency Contact: 702-882-8806

Property Description
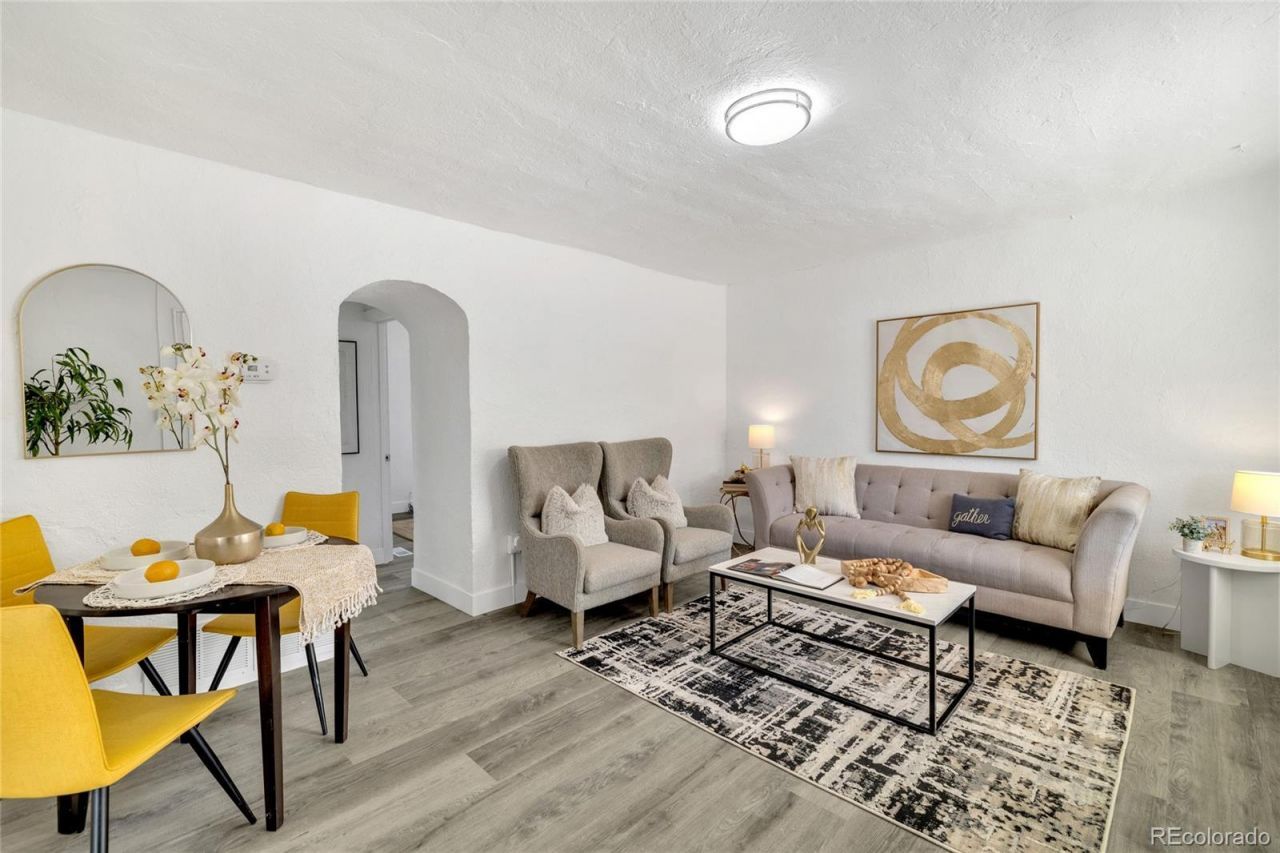
Fully remodeled and move-in ready in Denver, welcome to 350 S Quitman St, a refreshed home with the major updates buyers are looking for already completed. This property features new interior and exterior paint, new luxury plank flooring, a beautifully updated bathroom, and a modern kitchen with soft-close cabinetry, quartz countertops, and brand-new appliances.The clean finishes, neutral design, and practical layout make this home easy to show and easy to love. Whether you are a first-time buyer, downsizing, or looking for a strong Denver property with updated finishes, this home offers immediate comfort without the need for major upfront improvements.Conveniently located near parks, schools, shopping, restaurants, public transportation, and major commuter routes, 350 S Quitman St offers both value and accessibility. Updated homes at this price point move quickly. Schedule your showing today.
Property Features
Property Type: Residential - Single Family
Cooling: None
Heating: Forced Air
Lot Size: 0.16 Acres
Roof Type: Shingle
Stories: 1.0
Taxes: $2,014
Year Built: 1947
Amenities
Granite Counters
Fire Pit
Garden
Feature Descriptions
Appliances: Oven, Refrigerator
Baths 3/4: 0
Baths Full: 1
Baths Half: 0
Baths Total: 1
Days on Site: 31
Exclusions: Staging Items
Exterior: Concrete
Fencing: Partial
Flooring: Laminate
Lot: Corner Lot, Level
Parcel#: 5181-13-001
Parking: Concrete
Parking Notes: Concrete
Patio/Porch: Covered, Deck, Front Porch
Sewer: Public Sewer
Water: Public
Local Schools
High School: KIPP Denver Collegiate High School
Middle School: Kepner
Elementary School: Knapp
School District: Denver 1
Listed By / Shown By
Listed By
Agency Name: Keller Williams Integrity Real Estate LLC
Agency Contact: 702-882-8806
Shown By
Agent Name: Chris Culp
Agent Phone: (719) 600-7987
Agency Title: The Cutting Edge, Realtors
Estimate Your Payment
Estimated Payment
$ 2,197.40 per month $1,916.11 Principal & Interest $167.83 Property Tax $113.46 Homeowner's Insurance
350 S Quitman Street | MLS# 1913780
This single family home located at 350 S Quitman Street, Denver, CO 80219 is currently listed for sale with an asking price of $389,000. This property was built in 1947 and has 3 bedrooms and 1 full baths with 923 sq. ft. S Quitman Street is located in the Westwood subdivision within the Denver 1 school district. Search Westwood real estate on www.anchorgrouphomes.com today.