
BEDS3
BATHS3 full 1 partial
SQUARE FEET3,796
MLS#9674585
STATUSPending
PROPERTY TYPEResidential - Townhouse
SUBDIVISIONCherry Creek North
SCHOOLDenver 1
Listing Courtesy of:
LIV Sotheby's International Realty
Agency Contact: BDGLAZ@AOL.COM,303-906-9000

Property Description
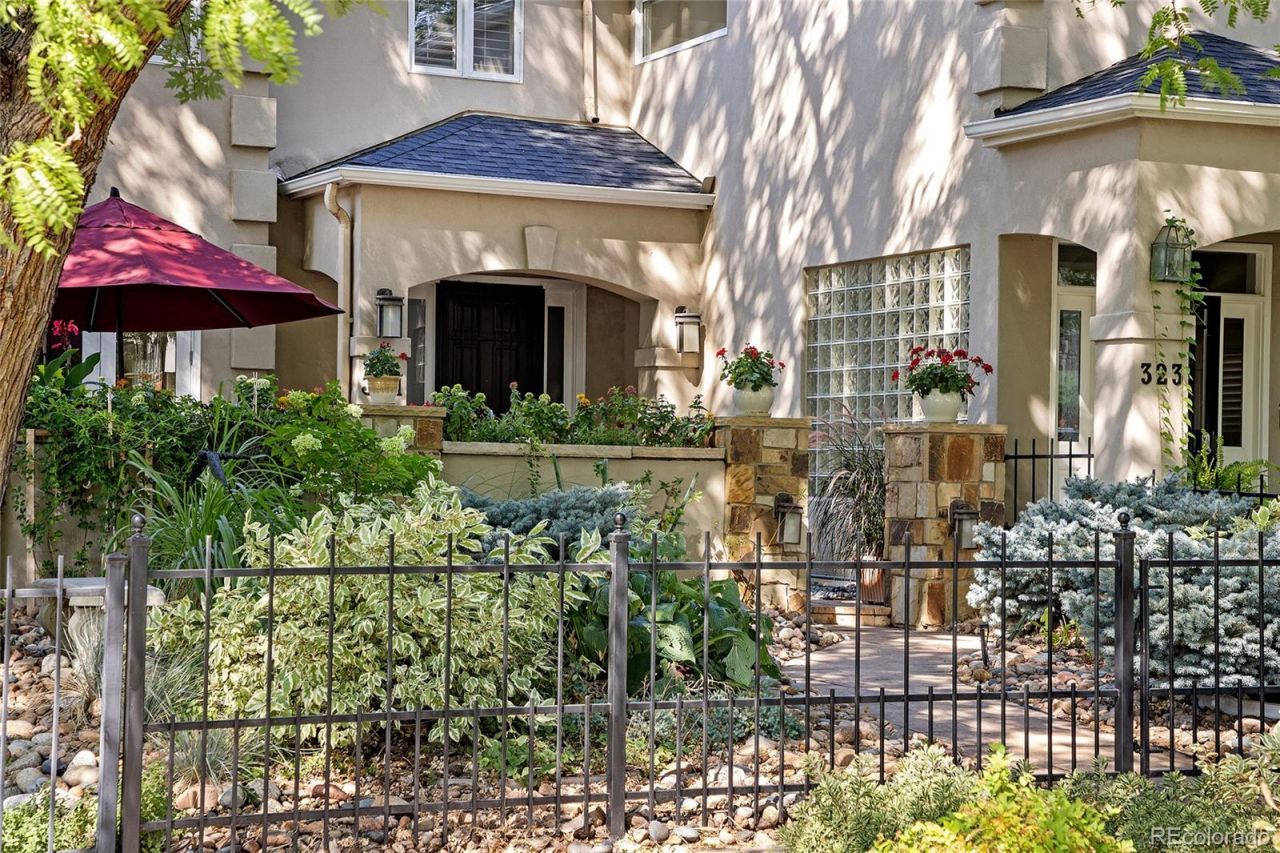
In Denvers most desirable neighborhood, this stunning townhome has NO HOA and offers the perfect blend of luxury, charm, & comfort. Inside is a warm, inviting space filled with stylish finishes-an effortless ambiance. Every detail has been meticulously maintained, making this home move-in ready. The open-concept is accentuated by soaring ceilings, gorgeous hardwood floors, plantation shutters & abundant natural light. Walk into a comfortable living area anchored by a gas fireplace leading into a spacious private dining room. The floorplan flows effortlessly into the chefs dream kitchen by Williams Ohs w/ knotty alder cabinets, granite + quartzite counters, SS appliances. It opens to the family room a w/ a comfy gas fireplace. Upstairs, the primary en-suite is pure indulgence. Think spa vibes w/ a romantic gas fireplace, private balcony & 2 walk-in closets. The primary bathroom offers the ultimate relaxation experience with a deep soaking tub, dual vanities and a large glass-enclosed shower. Down the hallway is another en-suite bedroom. There is plenty of storage in the finished basement along with another bedroom, bathroom, and great room with built in book shelves. Attached is the oversized 2 car garage for added convenience. Youll fall in love with the AMAZING OUTDOOR SPACES! With your first steps from the street, open the rod iron gate to enter into the lush, professional landscaped garden. It will make you feel as if you walking into the Bridgerton garden, leading you to the beautiful, large private courtyard. But this is not the only outdoor space! Just off the family room is a large terrace with a retractable awning, ideal for al fresco dining and entertaining along with a balcony off the primary bedroom. And when its time to explore, step outside and you are mere steps from the pulse of Cherry Creek North - world class dining, shopping, art and culture all at your fingertips. This isnt just a home. Its a mood. A moment. A move you wont regret.
Property Features
Property Type: Residential - Townhouse
Basement: Full, Interior Entry
Cooling: Central Air
Fireplaces: 3
Garage: 2 car attached
Heating: Floor Furnace, Natural Gas
Lot Size: 0.07 Acres
Roof Type: Composition
Stories: 2.0
Taxes: $7,409
Year Built: 1994
Amenities
Built-in Features
Ceiling Fan(s)
Eat-in Kitchen
Entrance Foyer
Five Piece Bath
Granite Counters
High Ceilings
Kitchen Island
Open Floorplan
Primary Suite
Quartz Counters
Radon Mitigation System
Smoke Free
Vaulted Ceiling(s)
Walk-In Closet(s)
Balcony
Garden
Gas Grill
Feature Descriptions
Appliances: Convection Oven, Cooktop, Dishwasher, Disposal, Microwave, Range Hood, Refrigerator, Warming Drawer, Water Purifier
Baths 3/4: 1
Baths Full: 2
Baths Half: 1
Baths Total: 4
Days on Site: 11
Exclusions: Owner`s personal property, all staging items and bbq grill
Exterior: Concrete, Frame, Stucco
Fencing: Full
Fireplace: Family Room, Gas, Gas Log, Living Room, Primary Bedroom
Flooring: Carpet, Stone, Tile, Wood
Laundry: Sink
Lot: Landscaped, Sprinklers In Front, Sprinklers In Rear
Parcel#: 5121-12-041
Parking: Dry Walled
Parking Notes: Dry Walled
Patio/Porch: Covered, Patio
Security: Security System
Security: yes
Sewer: Public Sewer
Water: Public
Window: Skylight(s), Window Coverings
Local Schools
High School: George Washington
Middle School: Hill
Elementary School: Steck
School District: Denver 1
Listed By / Shown By
Listed By
Agency Name: LIV Sotheby's International Realty
Agency Contact: BDGLAZ@AOL.COM,303-906-9000
Shown By
Agent Name: Chris Culp
Agent Phone: (719) 600-7987
Agency Title: The Cutting Edge, Realtors
Estimate Your Payment
Estimated Payment
$ 8,939.18 per month $7,856.55 Principal & Interest $617.42 Property Tax $465.21 Homeowner's Insurance
321 Monroe Street | MLS# 9674585
This townhouse located at 321 Monroe Street, Denver, CO 80206 is currently listed for sale with an asking price of $1,595,000. This property was built in 1994 and has 3 bedrooms and 3 full and 1 partial baths with 3796 sq. ft. Monroe Street is located in the Cherry Creek North subdivision within the Denver 1 school district. Search Cherry Creek North real estate on www.anchorgrouphomes.com today.