
BEDS3
BATHS2 full
SQUARE FEET1,832
MLS#7415406
STATUSActive
PROPERTY TYPEResidential - Single Family
SUBDIVISIONWestlake Village Filing 11
SCHOOLAdams 12 5 Star Schl
Listing Courtesy of:
Colorado Clockwork Realty, Inc.
Agency Contact: Jeremy@ColoradoClockworkRealty.com,303-514-1556

Property Description
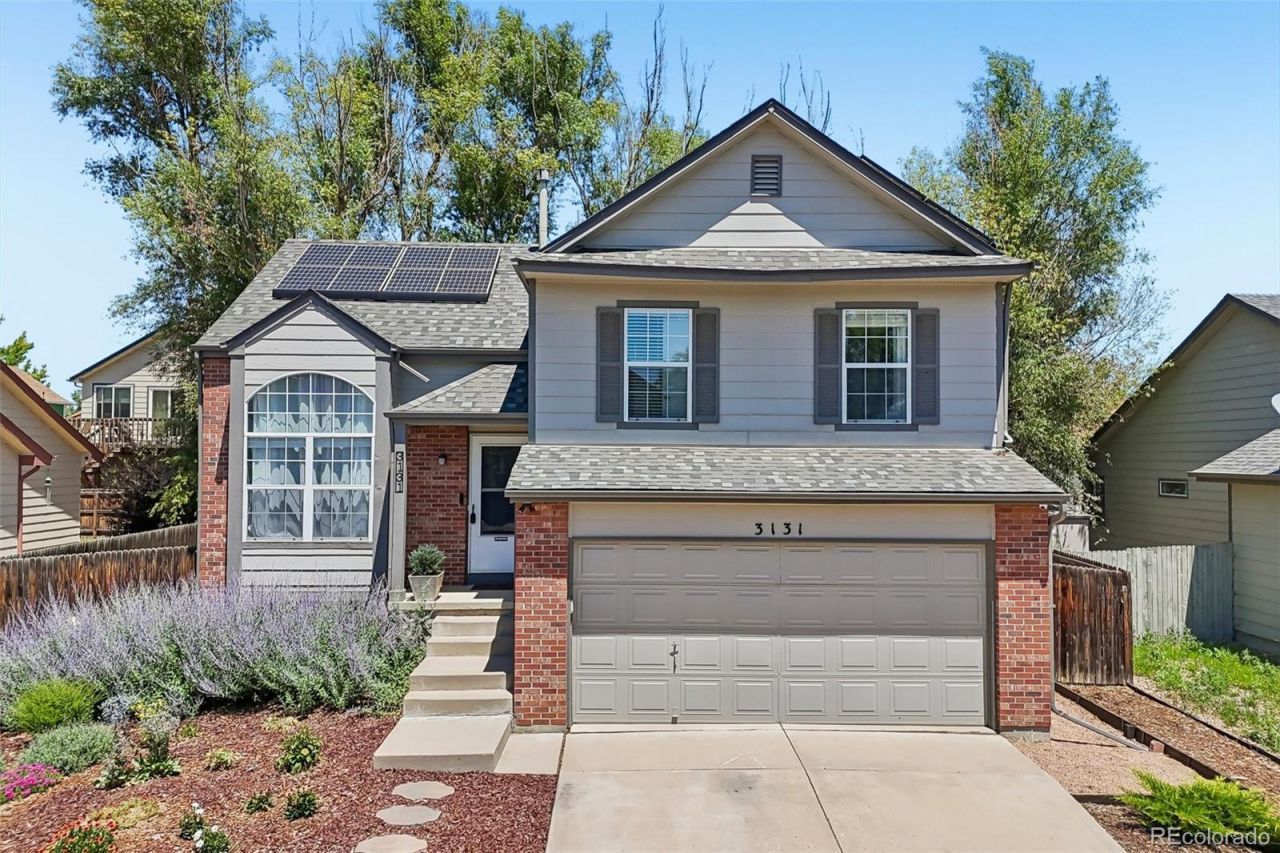
WOW! Step inside, and you will love how this home makes you feel! TONS of remodeling/updates throughout ? new carpet/paint/flooring, bathrooms, lights, hardware, and lots more to enjoy. The floorplan begs to entertain with family dinners in the dining room, Sunday brunch in the kitchen with eat-in space overlooking the large family room thats perfect for Netflix movie nights, summer BBQs on the back patio with space for corn hole tourneys or fire pit Fridays. Unwind at night in the spacious primary retreat w/ensuite bath and walk-in closet. You will also love the stylish shiplap ceilings upstairs! Beds 2 & 3 are great for kids/guests to relax at night or flexible to use as a home office. The basement can be a workout room/playroom/gaming spot ? make it yours! Located in the middle of it all ? minutes to Paul Derda Rec Center, Broomfield Commons, trails, shopping, local favorites ? North Side Tavern and Frolic Brewing Company, and so much more. With effortless connection and new memories, come see why you will want to make this home yours!
Property Features
Property Type: Residential - Single Family
Basement: Partial, Unfinished
Cooling: Central Air
Fireplaces: 1
Garage: 2 car attached
Heating: Forced Air
Home Style: Contemporary
Lot Size: 0.14 Acres
Roof Type: Composition
Taxes: $3,757
Year Built: 1992
Amenities
Ceiling Fan(s)
Eat-in Kitchen
Entrance Foyer
Laminate Counters
Primary Suite
Smart Thermostat
Vaulted Ceiling(s)
Walk-In Closet(s)
Garden
Private Yard
Feature Descriptions
Appliances: Dishwasher, Disposal, Dryer, Microwave, Range, Refrigerator, Washer
Baths 3/4: 1
Baths Full: 1
Baths Half: 0
Baths Total: 2
Days on Site: 2
Exclusions: Please contact listing agent prior to writing contract for exclusions.
Exterior: Brick, Frame, Wood Siding
Fencing: Full
Fireplace: Family Room
Flooring: Carpet, Vinyl
Laundry: Sink
Lot: Landscaped, Level
Parcel#: R0021679
Parking: 220 Volts, Concrete, Dry Walled
Parking Notes: 220 Volts, Concrete, Dry Walled
Patio/Porch: Patio
Security: Carbon Monoxide Detector(s), Smoke Detector(s)
Sewer: Public Sewer
Utilities: Cable Available, Electricity Connected, Natural Gas Connected
Water: Public
Window: Double Pane Windows, Window Coverings, Window Treatments
Local Schools
High School: Legacy
Middle School: Westlake
Elementary School: Centennial
School District: Adams 12 5 Star Schl
Listed By / Shown By
Listed By
Agency Name: Colorado Clockwork Realty, Inc.
Agency Contact: Jeremy@ColoradoClockworkRealty.com,303-514-1556
Shown By
Agent Name: Chris Culp
Agent Phone: (719) 600-7987
Agency Title: The Cutting Edge, Realtors
Estimate Your Payment
Estimated Payment
$ 3,130.48 per month $2,659.90 Principal & Interest $313.08 Property Tax $157.50 Homeowner's Insurance
3131 S Princess Circle | MLS# 7415406
This single family home located at 3131 S Princess Circle , Broomfield, CO 80020 is currently listed for sale with an asking price of $540,000. This property was built in 1992 and has 3 bedrooms and 2 full baths with 1832 sq. ft. S Princess Circle is located in the Westlake Village Filing 11 subdivision within the Adams 12 5 Star Schl school district. Search Westlake Village Filing 11 real estate on www.anchorgrouphomes.com today.