
BEDS3
BATHS2 full 1 partial
SQUARE FEET2,234
MLS#7873126
STATUSActive
PROPERTY TYPEResidential - Townhouse
SUBDIVISIONSouthpark
SCHOOLLittleton 6
Listing Courtesy of:
Brokers Guild Homes
Agency Contact: vfoster46@hotmail.com,720-323-3770

Property Description
Three bedroom, three bath Southpark townhouse in desirable location. Close to the pool, clubhouse and tennis courts. New toilets 2025. Roof, gutters and Skylight 2023. New Windows in 2017. Garage door openers and springs in 2021, furnace and air conditioner in 2019. Whole house fan and upstairs drop-down windows and blinds. Move in Ready. Open house, July 25 10 AM to 2 PM.Television in kitchen and refrigerator in garage are included!
Property Features
Property Type: Residential - Townhouse
Basement: Bath/Stubbed, Unfinished
Cooling: Central Air
Fireplaces: 1
Garage: 2 car attached
Heating: Forced Air
Home Style: Urban Contemporary
Roof Type: Composition
Stories: 2.0
Taxes: $2,862
Year Built: 1986
Amenities
Breakfast Bar
Five Piece Bath
Primary Suite
Feature Descriptions
Appliances: Dishwasher, Disposal, Gas Water Heater, Humidifier, Microwave, Range, Refrigerator
Association Amenities: Clubhouse, Park, Pool, Tennis Court(s)
Baths 3/4: 0
Baths Full: 2
Baths Half: 1
Baths Total: 3
Exclusions: all personal property
Exterior: Wood Siding
Fireplace: Living Room, Wood Burning
Flooring: Carpet, Vinyl
HOA Fee: 271/ Monthly
Laundry: In Unit
Lot: Master Planned
Parcel#: 032892447
Patio/Porch: Patio
Pets Allowed: Cats OK, Dogs OK
Sewer: Community Sewer
Utilities: Cable Available, Electricity Connected
Water: Public
Window: Skylight(s)
Local Schools
High School: Heritage
Middle School: Goddard
Elementary School: Runyon
School District: Littleton 6
Listed By / Shown By
Listed By
Agency Name: Brokers Guild Homes
Agency Contact: vfoster46@hotmail.com,720-323-3770
Shown By
Agent Name: Chris Culp
Agent Phone: (719) 600-7987
Agency Title: The Cutting Edge, Realtors
Estimate Your Payment
Estimated Payment
$ 2,836.77 per month $2,453.02 Principal & Interest $238.50 Property Tax $145.25 Homeowner's Insurance
3031 W Long Court , Unit B | MLS# 7873126
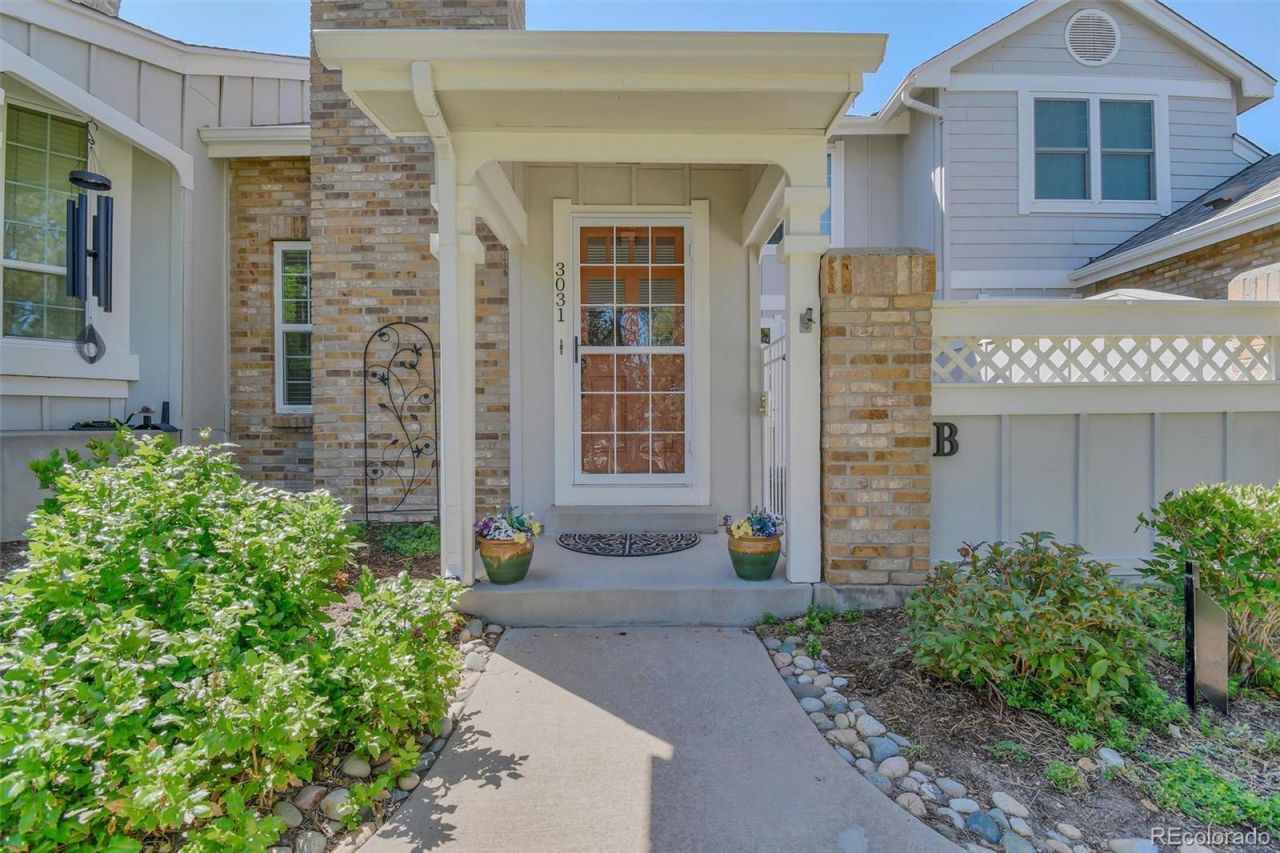
This townhouse located at 3031 W Long Court , Unit B, Littleton, CO 80120 is currently listed for sale with an asking price of $498,000. This property was built in 1986 and has 3 bedrooms and 2 full and 1 partial baths with 2234 sq. ft. W Long Court , Unit B is located in the Southpark subdivision within the Littleton 6 school district. Search Southpark real estate on www.anchorgrouphomes.com today.