
BEDS3
BATHS3 full 1 partial
SQUARE FEET2,876
MLS#7290955
STATUSActive
PROPERTY TYPERental - Single Family
SUBDIVISIONJefferson Park
SCHOOLDenver 1
Listing Courtesy of:
Corken + Company Real Estate Group, LLC
Agency Contact: leasing@corken.co,303-858-8003

Property Description
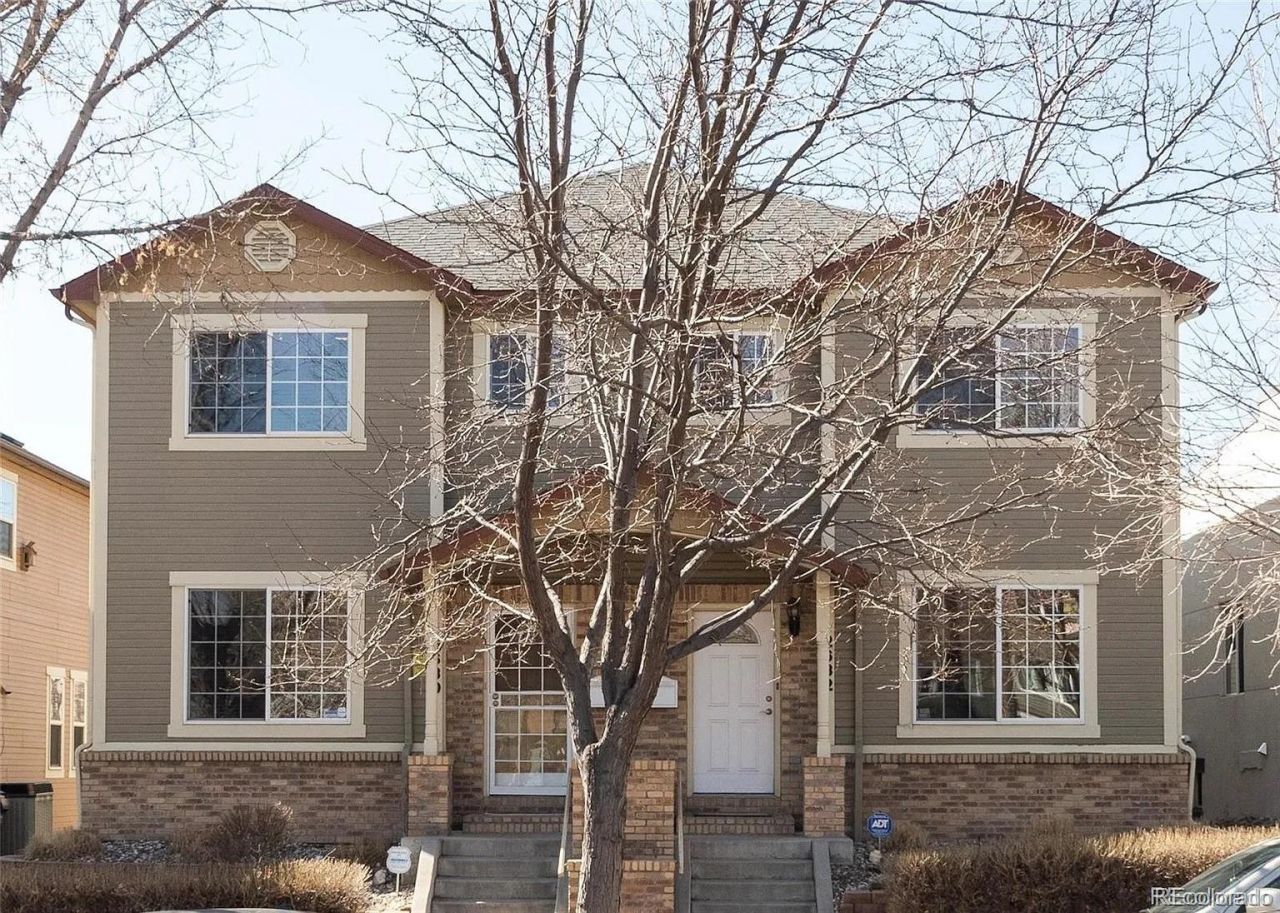
Experience the best of Jefferson Park living in this beautifully maintained 3-bedroom, 3.5-bath single-family home offering over 2,800 finished square feet of thoughtfully designed living space. The open-concept main level features rich hardwood floors, soaring ceilings, abundant natural light, and a spacious living and dining area that flows seamlessly into the gourmet kitchen with granite countertops, a large center island, pantry, and stainless steel appliances. Upstairs, the expansive primary suite is a true retreat with a luxurious five-piece bath and walk-in closet. An additional bedroom, full bath, and convenient upstairs laundry complete the second level. The finished walk-out basement provides exceptional flexibility with a third bedroom, full bath, and bonus room perfect for a home office, gym, media room, or guest space. Step outside to enjoy multiple outdoor living areas, including a covered patio, deck, private yard, and fire pit, ideal for entertaining or relaxing. A detached two-car garage offers secure parking and additional storage. Located in the heart of Jefferson Park with a Walk Score of 89, youll be just moments from neighborhood restaurants, coffee shops, parks, Empower Field, Downtown Denver, and easy access to I-25. Dogs are welcome with approval. Dont miss this opportunity to lease a spacious home in one of Denvers most desirable neighborhoods!
Property Features
Property Type: Rental - Single Family
Basement: Daylight, Finished, Full, Walk-Out Access
Cooling: Central Air
Garage: 2
Heating: Forced Air, Natural Gas
Home Style: Contemporary
Stories: 2.0
Year Built: 2000
Amenities
Ceiling Fan(s)
Five Piece Bath
Granite Counters
High Ceilings
Kitchen Island
Open Floorplan
Pantry
Primary Suite
Walk-In Closet(s)
Balcony
Fire Pit
Lighting
Private Yard
Rain Gutters
Feature Descriptions
Appliances: Cooktop, Dishwasher, Disposal, Dryer, Microwave, Oven, Range, Refrigerator, Washer
Baths 3/4: 0
Baths Full: 3
Baths Half: 1
Baths Total: 4
Days on Site: 9
Exclusions: Owners personal property and staging items
Flooring: Carpet, Tile, Wood
Patio/Porch: Covered, Deck, Patio
Pets Allowed: Dogs OK, Yes
Local Schools
High School: North
Middle School: Strive Lake
Elementary School: Brown
School District: Denver 1
Listed By / Shown By
Listed By
Agency Name: Corken + Company Real Estate Group, LLC
Agency Contact: leasing@corken.co,303-858-8003
Shown By
Agent Name: Chris Culp
Agent Phone: (719) 600-7987
Agency Title: The Cutting Edge, Realtors
2632 W 26th Avenue | MLS# 7290955
This property located at 2632 W 26th Avenue, Denver, CO 80211 is currently listed for rent with an asking price of $4,550 / Monthly. W 26th Avenue is located within the Denver 1 school district. Search Denver real estate on www.anchorgrouphomes.com today.