
BEDS2
BATHS1 full
SQUARE FEET1,254
MLS#1504942
STATUSActive
PROPERTY TYPEResidential - Condominium
SUBDIVISIONCheesman Park
SCHOOLDenver 1
Listing Courtesy of:
Compass - Denver
Agency Contact: Chad.Mendoza@compass.com,720-314-0107

Property Description
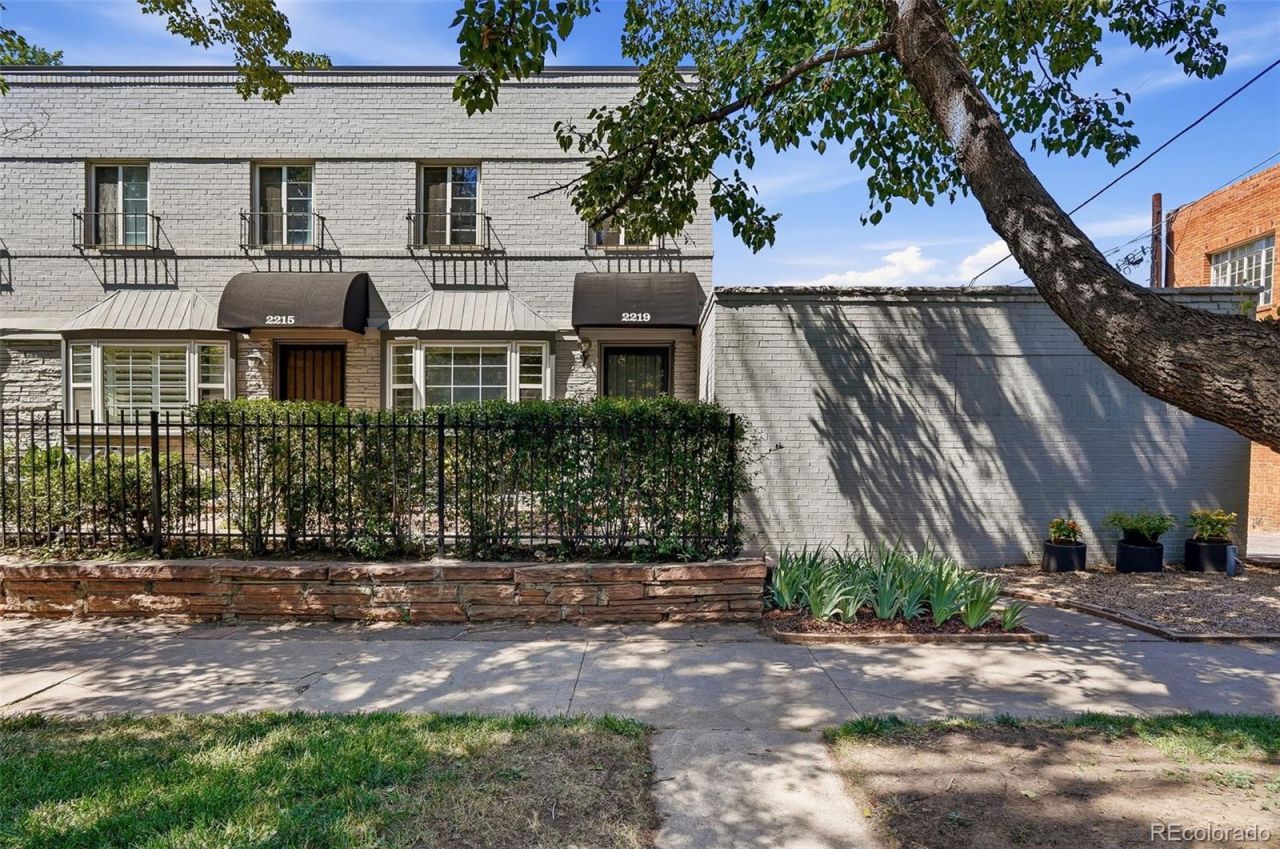
An exceptional opportunity to own in one of Denvers most coveted locations! Directly across from the Denver Botanic Gardens and just blocks from Cheesman Park, this beautifully renovated townhome-style end unit offers an unbeatable combination of location, style, and value with a low HOA. Filled with natural light from windows on three sides, the inviting two-story floor plan features a finished basement with egress, refinished real oak hardwood floors, fresh interior paint, and thoughtful updates throughout. The spacious primary suite and versatile loft?ideal for a home office or flex space?enjoy picturesque views of the tree-lined street and Botanic Gardens. Unwind in the remodeled spa-inspired bathroom, while the finished basement provides additional living space for a media room, fitness area, or guest retreat/bedroom. Head outside to the back deck, a wonderful spot to enjoy your morning coffee or unwind at the end of the day. Additional highlights include in-unit laundry, generous storage, a one-car garage, and a recently serviced HVAC system for added peace of mind. Whether youre searching for a full-time residence or the perfect pied-à -terre, this move-in-ready home offers exceptional convenience and an unbeatable Denver lifestyle. Enjoy easy access to the Denver Botanic Gardens, Cheesman Park, Congress Park, Cherry Creek, neighborhood cafés, restaurants, and some of the citys best shopping and outdoor recreation.
Upcoming Open Houses
Open House Saturday July 18th, 12:00pm - 2:00pm
Open House Sunday July 19th, 12:00pm - 2:00pm
Property Features
Property Type: Residential - Condominium
Basement: Finished
Cooling: Central Air
Garage: 1
Heating: Forced Air
Roof Type: Unknown
Stories: 2.0
Taxes: $2,389
Year Built: 1948
Amenities
Ceiling Fan(s)
High Ceilings
Quartz Counters
Feature Descriptions
Appliances: Dishwasher, Disposal, Dryer, Microwave, Oven, Range, Refrigerator, Washer
Baths 3/4: 1
Baths Full: 0
Baths Half: 0
Baths Total: 1
Days on Site: 2
Exclusions: Sellers personal property and any staging items.
Exterior: Brick
Fencing: Partial
Flooring: Carpet, Wood
HOA Fee: 300/ Monthly
Laundry: Sink, In Unit
Parcel#: 5021-28-050
Patio/Porch: Deck, Front Porch
Security: Carbon Monoxide Detector(s), Smoke Detector(s)
Sewer: Public Sewer
Water: Public
Window: Double Pane Windows, Egress Windows, Window Treatments
Local Schools
High School: East
Middle School: Morey
Elementary School: Bromwell
School District: Denver 1
Listed By / Shown By
Listed By
Agency Name: Compass - Denver
Agency Contact: Chad.Mendoza@compass.com,720-314-0107
Shown By
Agent Name: Chris Culp
Agent Phone: (719) 600-7987
Agency Title: The Cutting Edge, Realtors
Estimate Your Payment
Estimated Payment
$ 2,807.79 per month $2,462.87 Principal & Interest $199.08 Property Tax $145.83 Homeowner's Insurance
2219 E 11th Avenue | MLS# 1504942
This condo located at 2219 E 11th Avenue , Denver, CO 80206 is currently listed for sale with an asking price of $500,000. This property was built in 1948 and has 2 bedrooms and 1 full baths with 1254 sq. ft. E 11th Avenue is located in the Cheesman Park subdivision within the Denver 1 school district. Search Cheesman Park real estate on www.anchorgrouphomes.com today.