
BEDS3
BATHS3 full 1 partial
SQUARE FEET1,799
MLS#7902230
STATUSActive
PROPERTY TYPEResidential - Townhouse
SUBDIVISIONRosedale
SCHOOLDenver 1
Listing Courtesy of:
REDT LLC
Agency Contact: sammantha@Redthomes.com,303-549-5054

Property Description
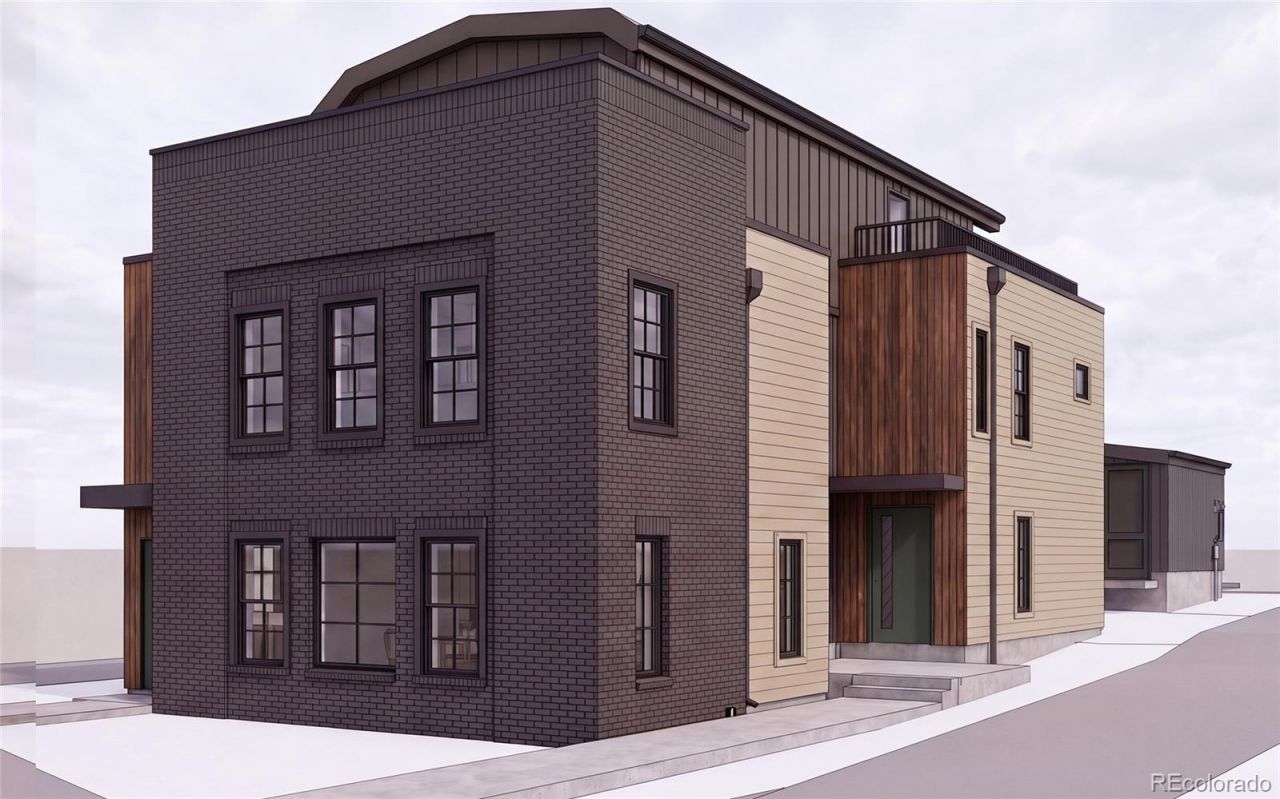
Modern new construction featuring a third floor is dedicated to an additional primary suite with a large bath, walk-in closet, and access to a private rooftop deck. Thoughtful finishes are featured throughout, including a stainless steel appliance package with range, over-the-range microwave, full-size refrigerator, and dishwasher, an undermount stainless steel kitchen sink, quartz countertops and backsplash, solid wood soft-close shaker cabinetry in a light wood finish, LVP flooring throughout the main living areas, tile in all bathrooms, Berber carpet in the bedrooms, and a private yard.This 3-bedroom, 3.5-bath layout offers a rare three-primary-suite design at this price point. The open main level features a spacious living area and convenient powder bath. The second floor includes two primary bedrooms, each with walk-in closets and en-suite baths. A one-car detached garage completes the package.Located in Rosedale, walkable to Platt Park and Harvard Gulch, with a Walk Score of 88 and no HOA.
Property Features
Property Type: Residential - Townhouse
Cooling: Central Air
Garage: 1
Heating: Forced Air
Home Style: Contemporary
Roof Type: Composition
Stories: 3.0
Taxes: $2,000
Year Built: 2026
Feature Descriptions
Baths 3/4: 0
Baths Full: 3
Baths Half: 1
Baths Total: 4
Days on Site: 21
Exclusions: None
Exterior: Frame
Parcel#: TBD
Sewer: Public Sewer
Local Schools
High School: South
Middle School: Grant
Elementary School: Asbury
School District: Denver 1
Listed By / Shown By
Listed By
Agency Name: REDT LLC
Agency Contact: sammantha@Redthomes.com,303-549-5054
Shown By
Agent Name: Chris Culp
Agent Phone: (719) 600-7987
Agency Title: The Cutting Edge, Realtors
Estimate Your Payment
Estimated Payment
$ 4,497.11 per month $4,088.36 Principal & Interest $166.67 Property Tax $242.08 Homeowner's Insurance
2148 Sherman Street | MLS# 7902230
This townhouse located at 2148 Sherman Street, Denver, CO 80210 is currently listed for sale with an asking price of $830,000. This property was built in 2026 and has 3 bedrooms and 3 full and 1 partial baths with 1799 sq. ft. Sherman Street is located in the Rosedale subdivision within the Denver 1 school district. Search Rosedale real estate on www.anchorgrouphomes.com today.