
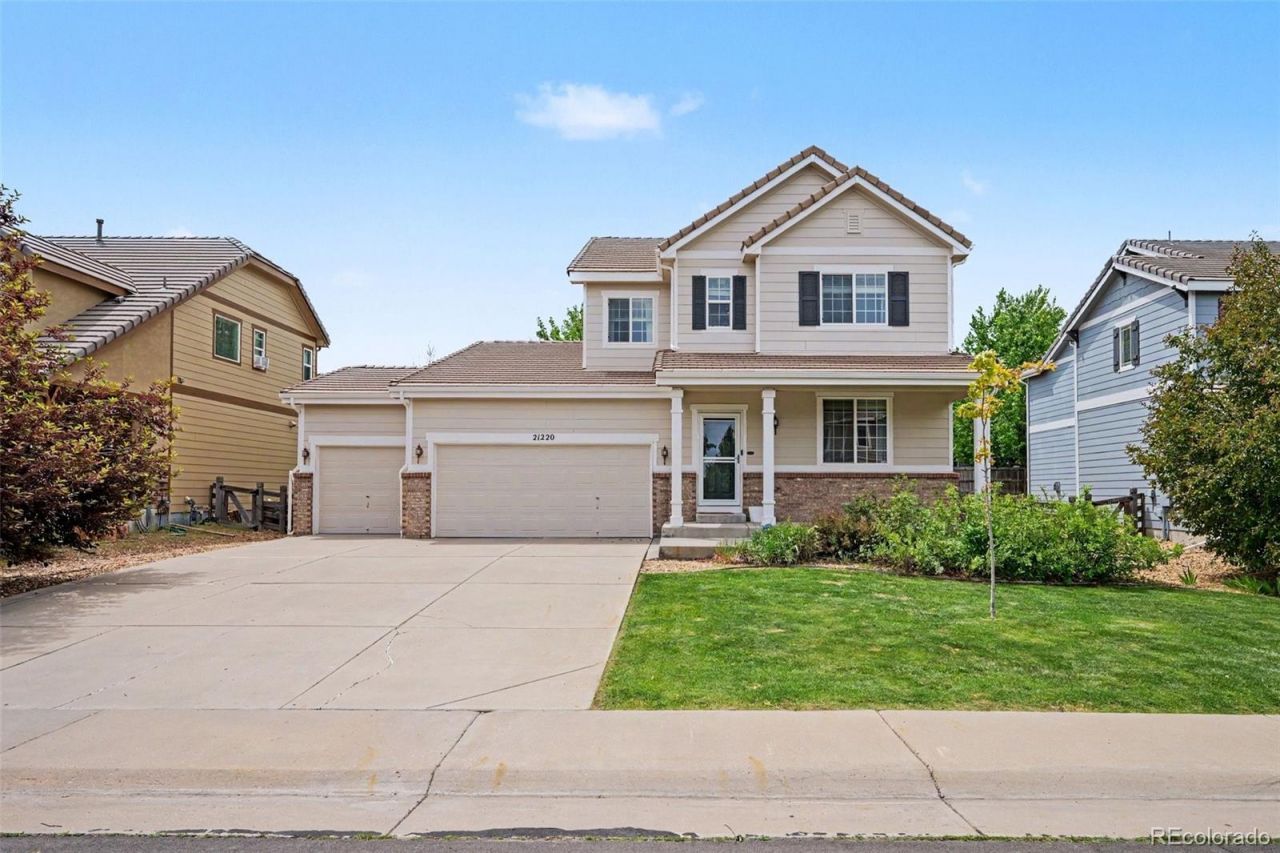
BEDS4
BATHS3 full 1 partial
SQUARE FEET3,265
MLS#5553833
STATUSActive
PROPERTY TYPEResidential - Single Family
SUBDIVISIONCopperleaf
SCHOOLCherry Creek 5
Listing Courtesy of:
Orchard Brokerage LLC
Agency Contact: Ray.Sage@Orchard.com,720-933-4729

Property Description
Welcome to this beautifully maintained, modern single-family home in the heart of Centennial. Built in 2009, this 2,715 sq. ft. residence offers the perfect blend of style, comfort, and functionality with fresh modern paint throughout the bathrooms and entire lower level.Featuring four spacious bedrooms, 2.5 baths, and a luxurious five-piece primary suite, this home provides the ideal space for both everyday living and entertaining. The open, versatile layout creates a warm and inviting atmosphere for gatherings, relaxation, and everything in between.Enjoy Colorado living at its best with a spacious deck featuring partial cover?perfect for morning coffee, outdoor dining, and year-round enjoyment. A rare three-car attached garage provides exceptional parking and storage for vehicles, hobbies, and gear.Located in a highly desirable Centennial community with convenient access to E-470, Denver International Airport, downtown Denver, and the surrounding metro area, this move-in-ready home delivers modern updates, generous space, and unbeatable convenience. With seller incentives available for a limited time, now is the time to act!
Property Features
Property Type: Residential - Single Family
Basement: Finished
Cooling: Central Air
Fireplaces: 1
Garage: 3 car attached
Heating: Forced Air
Home Style: Traditional
Lot Size: 0.18 Acres
Roof Type: Concrete
Stories: 2.0
Taxes: $5,824
Year Built: 2009
Amenities
Ceiling Fan(s)
Smart Thermostat
Feature Descriptions
Appliances: Bar Fridge, Dishwasher, Disposal, Gas Water Heater, Microwave, Oven, Refrigerator
Association Amenities: Clubhouse, Pool
Baths 3/4: 1
Baths Full: 2
Baths Half: 1
Baths Total: 4
Days on Site: 56
Exclusions: Personal Property
Exterior: Other, Stone
Fencing: Full
Fireplace: Family Room
Flooring: Carpet, Laminate, Tile
HOA Fee: 492.84/ Semi-Annually
Lot: Landscaped, Level, Many Trees, Near Public Transit, Sprinklers In Front, Sprinklers In Rear
Parcel#: 034638172
Parking: Concrete
Parking Notes: Concrete
Patio/Porch: Patio
Pets Allowed: Cats OK, Dogs OK
Security: Video Doorbell
Sewer: Public Sewer
Utilities: Cable Available, Electricity Connected, Internet Access (Wired), Natural Gas Connected, Phone Available
Water: Public
Window: Window Coverings
Local Schools
High School: Eaglecrest
Middle School: Thunder Ridge
Elementary School: Timberline
School District: Cherry Creek 5
Listed By / Shown By
Listed By
Agency Name: Orchard Brokerage LLC
Agency Contact: Ray.Sage@Orchard.com,720-933-4729
Shown By
Agent Name: Chris Culp
Agent Phone: (719) 600-7987
Agency Title: The Cutting Edge, Realtors
Estimate Your Payment
Estimated Payment
$ 3,819.25 per month $3,147.55 Principal & Interest $485.33 Property Tax $186.38 Homeowner's Insurance
21220 E Bellewood Drive | MLS# 5553833
This single family home located at 21220 E Bellewood Drive, Centennial, CO 80015 is currently listed for sale with an asking price of $639,000. This property was built in 2009 and has 4 bedrooms and 3 full and 1 partial baths with 3265 sq. ft. E Bellewood Drive is located in the Copperleaf subdivision within the Cherry Creek 5 school district. Search Copperleaf real estate on www.anchorgrouphomes.com today.