
BEDS3
BATHS2 full 1 partial
SQUARE FEET2,758
MLS#2770432
STATUSPending
PROPERTY TYPEResidential - Single Family
SUBDIVISIONBuffalo Highlands
SCHOOLSchool District 27-J
Listing Courtesy of:
PAK Home Realty
Agency Contact: Robert@apexrg.co,720-231-9220

Property Description
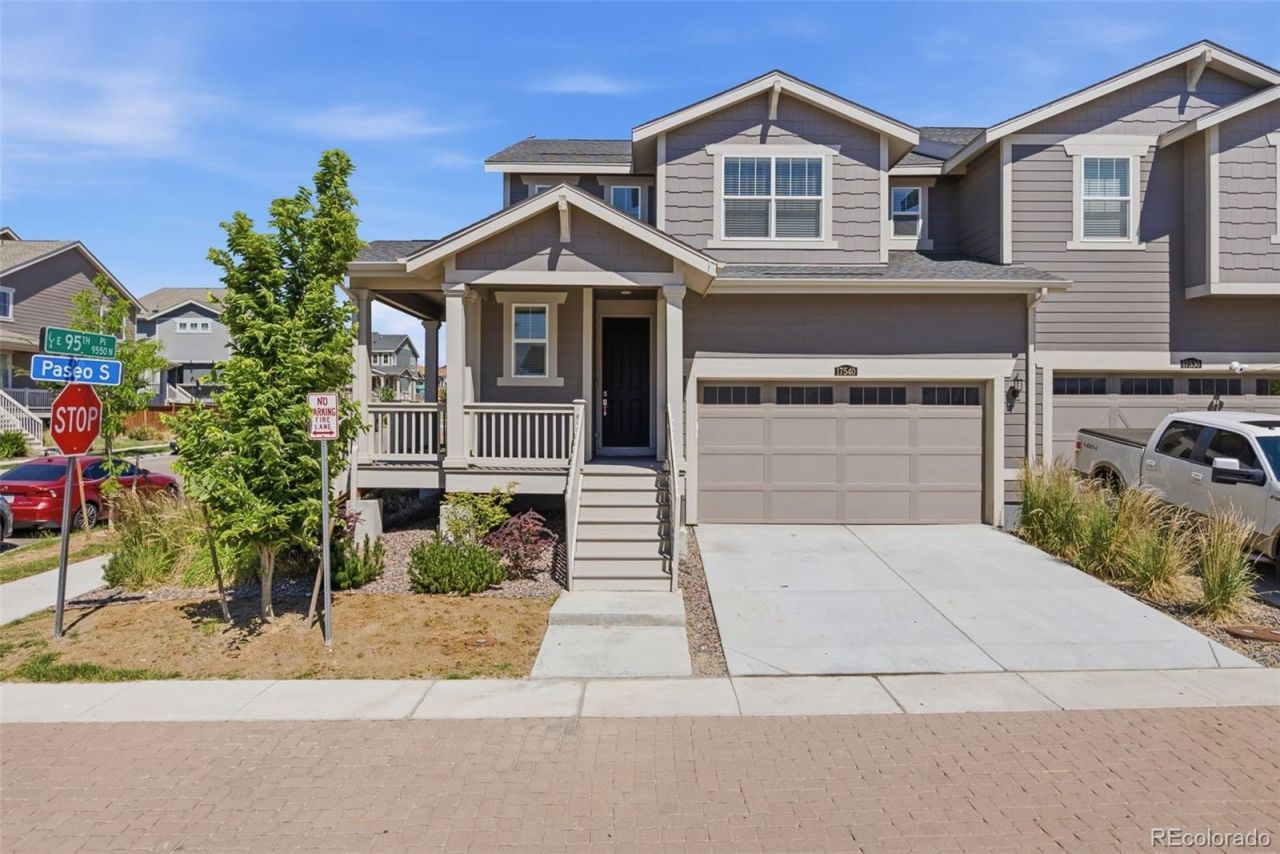
Welcome home to this beautiful 3-bedroom, 3-bathroom home perfectly situated on a desirable corner lot in the Buffalo Highlands community! Step inside to a bright, open-concept layout designed for comfortable everyday living and entertaining. The home features brand-new carpet throughout, creating a fresh, move-in ready feel.The premium corner lot offers additional space and convenient extra parking options, along with an attached 2-car garage. Enjoy one of the homes best features ? the community park and playground located directly behind the backyard, giving you easy access to outdoor space right outside your door.Conveniently located near parks, trails, shopping, dining, Buffalo Run Golf Course, Rocky Mountain Arsenal Wildlife Refuge, DIA, and major routes including E-470. This home offers the perfect blend of comfort, convenience, and Colorado living!
Property Features
Property Type: Residential - Single Family
Basement: Full, Unfinished
Cooling: Central Air
Garage: 2 car attached
Heating: Forced Air, Natural Gas
Lot Size: 0.08 Acres
Roof Type: Composition
Stories: 2.0
Taxes: $5,756
Year Built: 2021
Amenities
Granite Counters
Kitchen Island
Open Floorplan
Pantry
Feature Descriptions
Appliances: Dishwasher, Dryer, Microwave, Oven, Refrigerator, Washer
Baths 3/4: 1
Baths Full: 1
Baths Half: 1
Baths Total: 3
Days on Site: 28
Exclusions: Sellers Personal Property
Exterior: Frame
Flooring: Carpet, Vinyl
HOA Fee: 75/ Monthly
Lot: Corner Lot
Parcel#: R0200627
Patio/Porch: Covered
Sewer: Public Sewer
Utilities: Cable Available, Electricity Connected, Natural Gas Connected
Local Schools
High School: Prairie View
Middle School: Otho Stuart
Elementary School: Southlawn
School District: School District 27-J
Listed By / Shown By
Listed By
Agency Name: PAK Home Realty
Agency Contact: Robert@apexrg.co,720-231-9220
Shown By
Agent Name: Chris Culp
Agent Phone: (719) 600-7987
Agency Title: The Cutting Edge, Realtors
Estimate Your Payment
Estimated Payment
$ 2,827.50 per month $2,216.58 Principal & Interest $479.67 Property Tax $131.25 Homeowner's Insurance
17540 E 95th Place | MLS# 2770432
This single family home located at 17540 E 95th Place, Commerce City, CO 80022 is currently listed for sale with an asking price of $450,000. This property was built in 2021 and has 3 bedrooms and 2 full and 1 partial baths with 2758 sq. ft. E 95th Place is located in the Buffalo Highlands subdivision within the School District 27-J school district. Search Buffalo Highlands real estate on www.anchorgrouphomes.com today.