
BEDS5
BATHS2 full
SQUARE FEET2,391
MLS#2395363
STATUSPending
PROPERTY TYPEResidential - Single Family
SUBDIVISIONSmoky Hill
SCHOOLCherry Creek 5
Listing Courtesy of:
RE/MAX Professionals
Agency Contact: 720-237-4540

Property Description
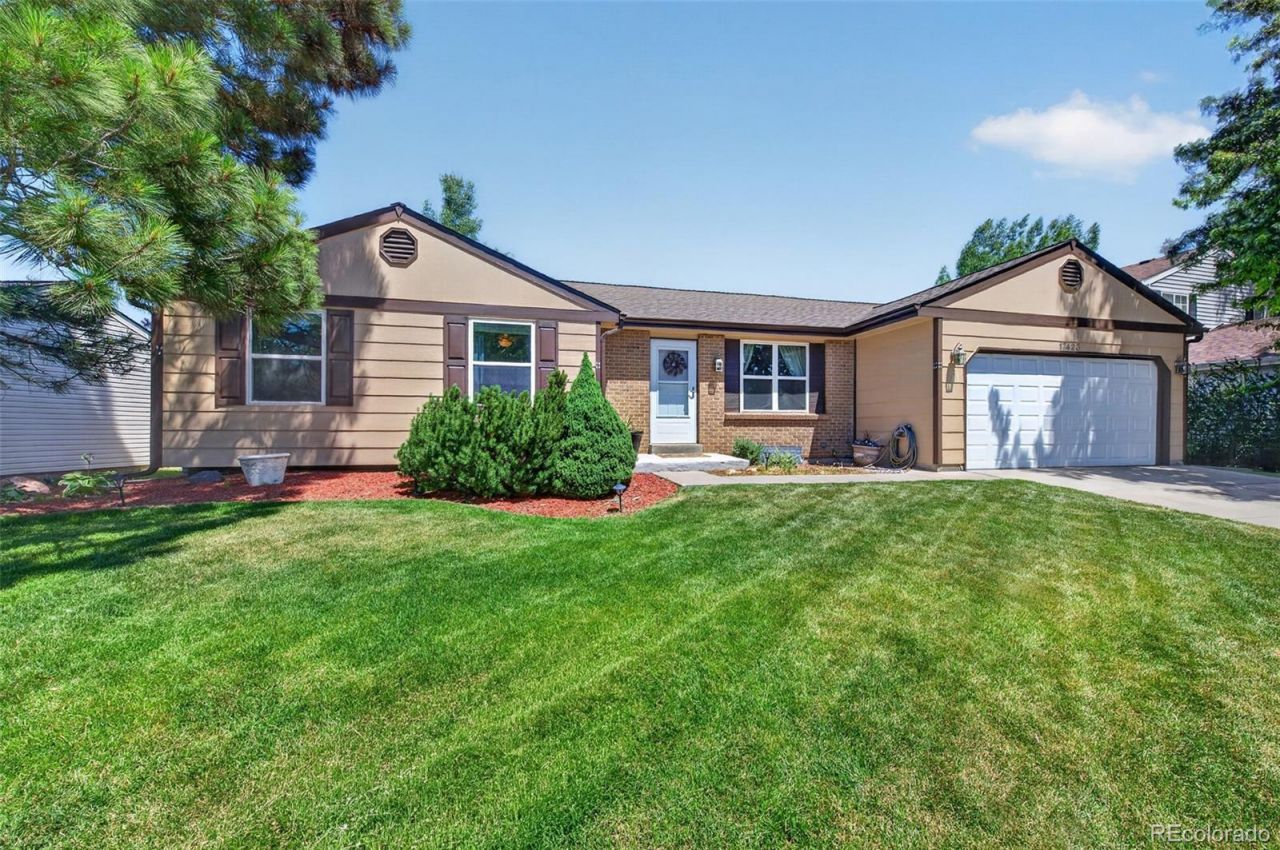
Welcome home! Nestled on a quiet street in a highly desirable neighborhood, this charming 5-bedroom ranch perfectly blends cozy comfort with spacious living. From the moment you step inside, you will love the inviting layout featuring multiple living areas?ideal for seamless entertaining or quiet family movie nights.The heart of the outdoor space is a private backyard oasis, complete with a massive patio designed for shaded, peaceful evenings and sunlit mornings. Garden enthusiasts will fall in love with the dedicated gardening area, perfect for cultivating your own backyard paradise. Recent big-ticket upgrades offer ultimate peace of mind, including a brand-new A/C unit, fresh exterior paint, and a brand-new roof with a transferable warranty.Practicality meets convenience with a spacious two-car garage boasting abundance of storage space. Location is everything here, offering effortless walkability to the local elementary school and quick access to multiple neighborhood parks. To top it all off, the community features an incredible amenity center with a sparkling pool, pickleball, tennis, and basketball courts, plus a fantastic playground. Dont miss the chance to make this beautiful, turn-key retreat your own!
Property Features
Property Type: Residential - Single Family
Basement: Finished, Full
Cooling: Central Air
Garage: 2 car attached
Heating: Forced Air
Lot Size: 0.16 Acres
Roof Type: Shingle
Stories: 1.0
Taxes: $4,023
Year Built: 1979
Amenities
Garden
Private Yard
Rain Gutters
Feature Descriptions
Association Amenities: Park, Playground, Pool, Tennis Court(s)
Baths 3/4: 1
Baths Full: 1
Baths Half: 0
Baths Total: 2
Days on Site: 30
Exclusions: seller personal property
Exterior: Frame
Fencing: Full
HOA Fee: 68/ Annually
Lot: Landscaped, Level
Parcel#: 031720842
Patio/Porch: Patio
Sewer: Public Sewer
Water: Public
Window: Egress Windows
Local Schools
High School: Grandview
Middle School: Falcon Creek
Elementary School: Trails West
School District: Cherry Creek 5
Listed By / Shown By
Listed By
Agency Name: RE/MAX Professionals
Agency Contact: 720-237-4540
Shown By
Agent Name: Chris Culp
Agent Phone: (719) 600-7987
Agency Title: The Cutting Edge, Realtors
Estimate Your Payment
Estimated Payment
$ 3,048.30 per month $2,561.38 Principal & Interest $335.25 Property Tax $151.67 Homeowner's Insurance
17423 E Prentice Circle | MLS# 2395363
This single family home located at 17423 E Prentice Circle, Aurora, CO 80015 is currently listed for sale with an asking price of $520,000. This property was built in 1979 and has 5 bedrooms and 2 full baths with 2391 sq. ft. E Prentice Circle is located in the Smoky Hill subdivision within the Cherry Creek 5 school district. Search Smoky Hill real estate on www.anchorgrouphomes.com today.