
BEDS4
BATHS3 full 1 partial
SQUARE FEET5,853
MLS#4672723
STATUSActive
PROPERTY TYPEResidential - Single Family
SUBDIVISIONCandelas
SCHOOLJefferson County R-1
Listing Courtesy of:
Your Castle Real Estate Inc
Agency Contact: dcruz@yourhouseseller.com,303-229-1151

Property Description
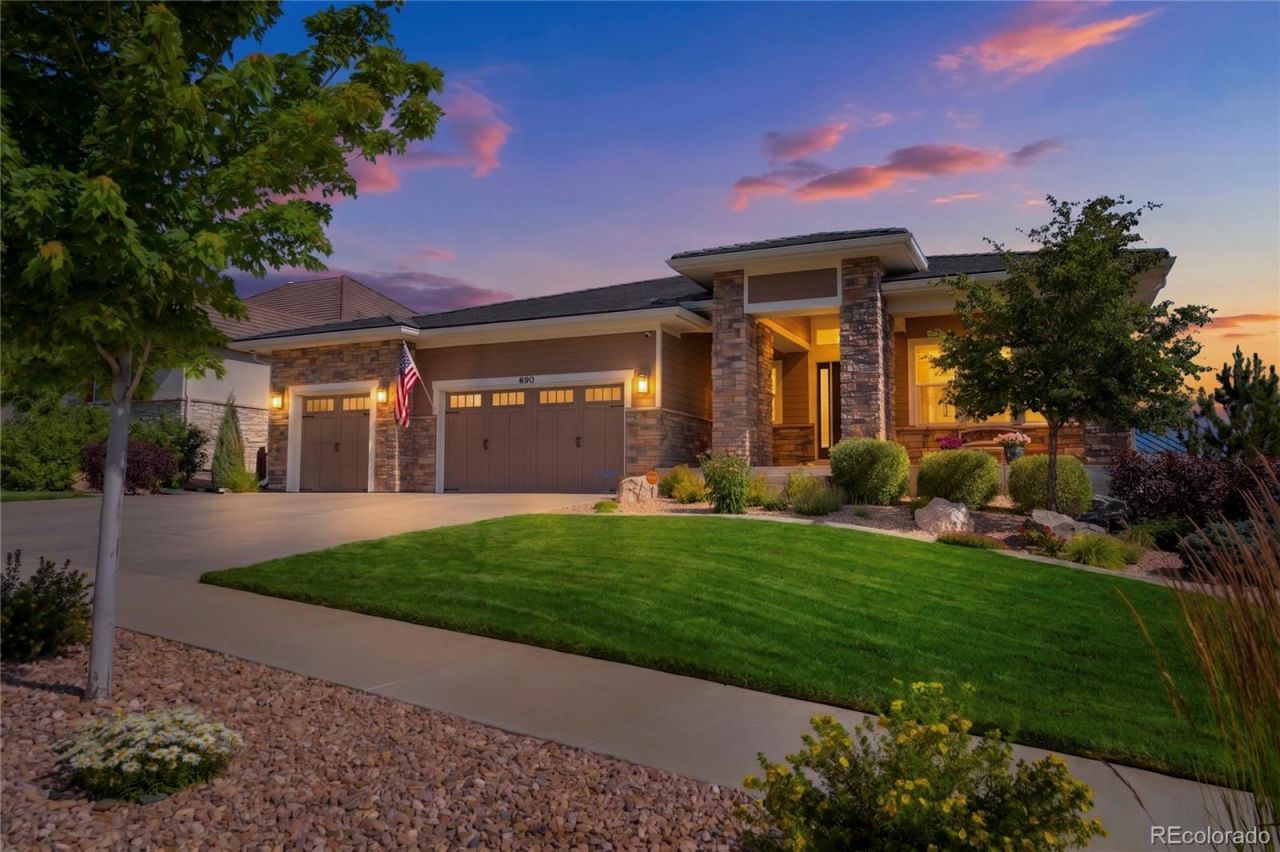
Experience refined Colorado living in this stunning, expansive ranch home- where elegant design meets breathtaking natural beauty. Soaring ceilings and an open, light-filled floor plan create an impressive sense of space, while expansive windows frame spectacular views throughout the home. At the heart of the home is a chef-inspired gourmet kitchen designed for everyday living with an upscale feel. Featuring an oversized quartz covered island, abundant cabinetry, premium finishes, a spacious walk-in pantry, and generous prep space, the kitchen flows seamlessly into the expansive great room and dining area. The home offers four spacious bedrooms, three on the main level - including a luxurious primary suite that serves as a true retreat. High ceilings and picturesque views create a peaceful ambiance, while the five-piece bathroom features dual vanities, a soaking tub, separate shower, and 2 walk-in closets. Just off the main living space, a versatile bonus room offers the flexibility to serve as a private home office, library or den. The impressive, finished basement offers over 2,700 square feet of beautifully designed living space with custom wood beams and distinctive details that add warmth and character. A private movie theater creates the ultimate entertainment experience, while the expansive lower level provides endless possibilities for recreation, fitness, gaming and more. Set against a backdrop of iconic Flatiron views, this property offers unmatched privacy. Two expansive sitting areas provide the perfect setting, inviting you to relax, entertain, and soak in the panoramic views with a side of wildlife. Despite its tranquil setting, this remarkable home is just minutes from shopping, dining, trails, and everyday conveniences, with easy access to Boulder, Golden, Arvada, and surrounding communities. Offering luxury, privacy, and some of Colorados most captivating views, this is a rare opportunity to enjoy the very best of true Front Range living.
Property Features
Property Type: Residential - Single Family
Basement: Finished, Full, Walk-Out Access
Cooling: Central Air
Fireplaces: 1
Garage: 3 car attached
Heating: Forced Air
Home Style: Contemporary
Lot Size: 0.28 Acres
Roof Type: Composition
Stories: 1.0
Taxes: $15,464
Year Built: 2019
Amenities
Breakfast Bar
Ceiling Fan(s)
Eat-in Kitchen
Five Piece Bath
High Ceilings
Jack & Jill Bathroom
Kitchen Island
Open Floorplan
Pantry
Primary Suite
Quartz Counters
Walk-In Closet(s)
Balcony
Private Yard
Feature Descriptions
Appliances: Bar Fridge, Convection Oven, Dishwasher, Disposal, Double Oven, Microwave, Oven, Range, Range Hood, Refrigerator, Trash Compactor
Association Amenities: Clubhouse, Fitness Center, Park, Pool, Trail(s)
Baths 3/4: 1
Baths Full: 2
Baths Half: 1
Baths Total: 4
Days on Site: 20
Exclusions: washer, dryer, additional refrigerator
Exterior: Brick
Fencing: Full
Fireplace: Great Room
Flooring: Carpet, Vinyl
Lot: Borders Public Land, Landscaped, Sprinklers In Front, Sprinklers In Rear
Parcel#: 457639
Patio/Porch: Covered, Deck, Front Porch
Security: yes
Security: Carbon Monoxide Detector(s), Smart Cameras, Smart Security System, Video Doorbell
Sewer: Public Sewer
Special View Info: Mountain(s), Plains, Water
Window: Double Pane Windows
Local Schools
High School: Ralston Valley
Middle School: Three Creeks
Elementary School: Three Creeks
School District: Jefferson County R-1
Listed By / Shown By
Listed By
Agency Name: Your Castle Real Estate Inc
Agency Contact: dcruz@yourhouseseller.com,303-229-1151
Shown By
Agent Name: Chris Culp
Agent Phone: (719) 600-7987
Agency Title: The Cutting Edge, Realtors
Estimate Your Payment
Estimated Payment
$ 10,153.04 per month $8,368.83 Principal & Interest $1,288.67 Property Tax $495.54 Homeowner's Insurance
16021 W 95th Lane | MLS# 4672723
This single family home located at 16021 W 95th Lane, Arvada, CO 80007 is currently listed for sale with an asking price of $1,699,000. This property was built in 2019 and has 4 bedrooms and 3 full and 1 partial baths with 5853 sq. ft. W 95th Lane is located in the Candelas subdivision within the Jefferson County R-1 school district. Search Candelas real estate on www.anchorgrouphomes.com today.