
BEDS3
BATHS2 full
SQUARE FEET2,263
MLS#2254764
STATUSActive
PROPERTY TYPEResidential - Condominium
SUBDIVISIONDowntown
SCHOOLDenver 1
Listing Courtesy of:
Compass - Denver
Agency Contact: Laura@NeirTeam.com,303-646-7443

Property Description
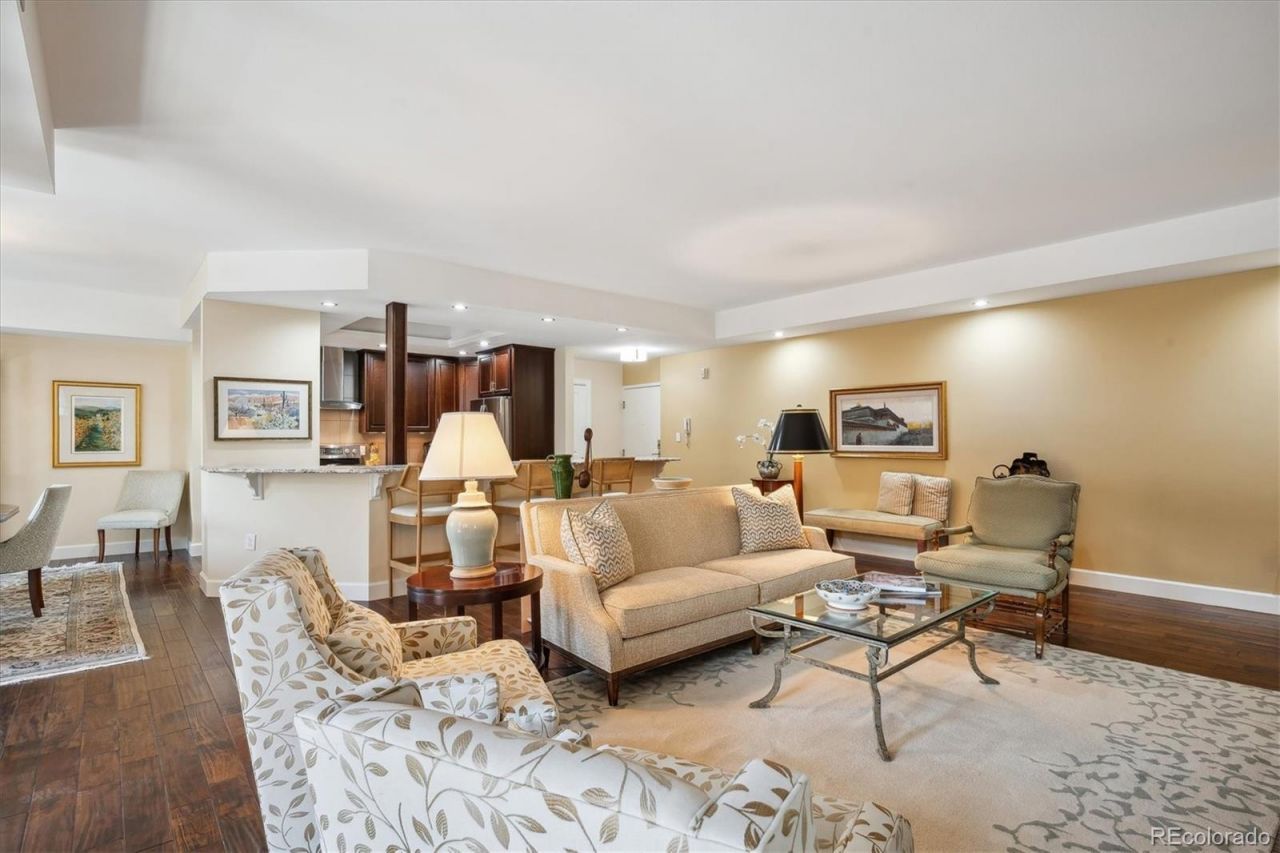
Experience elevated living in this stunning luxury condo perched above Writer Square, where city sophistication meets comfort and convenience. Just steps from Larimer Squares premier dining and the newly redesigned 16th Street, this expansive 3-bedroom, 2-bath residence offers 2,263 sq. ft. of beautifully appointed living space. A true home on one-level in the sky! The open great room floor plan features a cozy fireplace, formal dining area, and an up-to-date kitchen, with Samsung, Bosch and Panasonic appliances, is perfect for entertaining. Bonus beverage fridge in the kitchen stays with the unit. Enjoy multiple outdoor areas year round, a huge primary suite with a custom walk-through closet and spa-like five-piece bath, plus flexible space ideal for a home office behind elegant French doors. Mountain views, plus views of Ball Arena and Elitch Gardens Theme & Water Parks famous tower. Fireworks viewings galore in the summertime! Two parking spaces and a storage area complete this rare urban retreat. Also $30,000 in recent improvements, such as all new interior paint and carpeting.
Property Features
Property Type: Residential - Condominium
Cooling: Central Air
Fireplaces: 1
Garage: 2
Heating: Forced Air, Heat Pump, Natural Gas
Home Style: Contemporary, Urban Contemporary
Roof Type: Unknown
Stories: 1.0
Taxes: $4,831
Year Built: 1980
Amenities
Eat-in Kitchen
Five Piece Bath
Granite Counters
High Speed Internet
Open Floorplan
Primary Suite
Smart Window Coverings
Walk-In Closet(s)
Balcony
Elevator
Lighting
Feature Descriptions
Appliances: Bar Fridge, Dishwasher, Disposal, Double Oven, Dryer, Microwave, Range, Range Hood, Refrigerator, Washer
Baths 3/4: 1
Baths Full: 1
Baths Half: 0
Baths Total: 2
Days on Site: 11
Exclusions: Dining room chandelier. Sellers personal property.
Exterior: Block, Concrete
Fireplace: Living Room
Flooring: Carpet, Tile, Wood
HOA Fee: 1058/ Monthly
Laundry: In Unit
Parcel#: 2345-35-066
Parking: Heated Garage, Lighted, Storage, Underground
Parking Notes: Heated Garage, Lighted, Storage, Underground
Pets Allowed: Number Limit, Yes
Security: Secured Garage/Parking, Security Entrance
Sewer: Community Sewer
Special View Info: City, Mountain(s)
Utilities: Cable Available, Electricity Connected, Internet Access (Wired), Natural Gas Connected, Phone Available
Water: Public
Window: Window Coverings
Local Schools
High School: West
Middle School: Compass Academy
Elementary School: Greenlee
School District: Denver 1
Listed By / Shown By
Listed By
Agency Name: Compass - Denver
Agency Contact: Laura@NeirTeam.com,303-646-7443
Shown By
Agent Name: Chris Culp
Agent Phone: (719) 600-7987
Agency Title: The Cutting Edge, Realtors
Estimate Your Payment
Estimated Payment
$ 5,093.03 per month $4,428.24 Principal & Interest $402.58 Property Tax $262.21 Homeowner's Insurance
1512 Larimer Street , Unit #39 | MLS# 2254764
This condo located at 1512 Larimer Street , Unit #39, Denver, CO 80202 is currently listed for sale with an asking price of $899,000. This property was built in 1980 and has 3 bedrooms and 2 full baths with 2263 sq. ft. Larimer Street , Unit #39 is located in the Downtown subdivision within the Denver 1 school district. Search Downtown real estate on www.anchorgrouphomes.com today.