
BEDS4
BATHS2 full 1 partial
SQUARE FEET3,240
MLS#2996237
STATUSActive
PROPERTY TYPEResidential - Single Family
SUBDIVISIONVillage East
SCHOOLCherry Creek 5
Listing Courtesy of:
Aspire Real Estate LLC
Agency Contact: 303-589-8097

Property Description
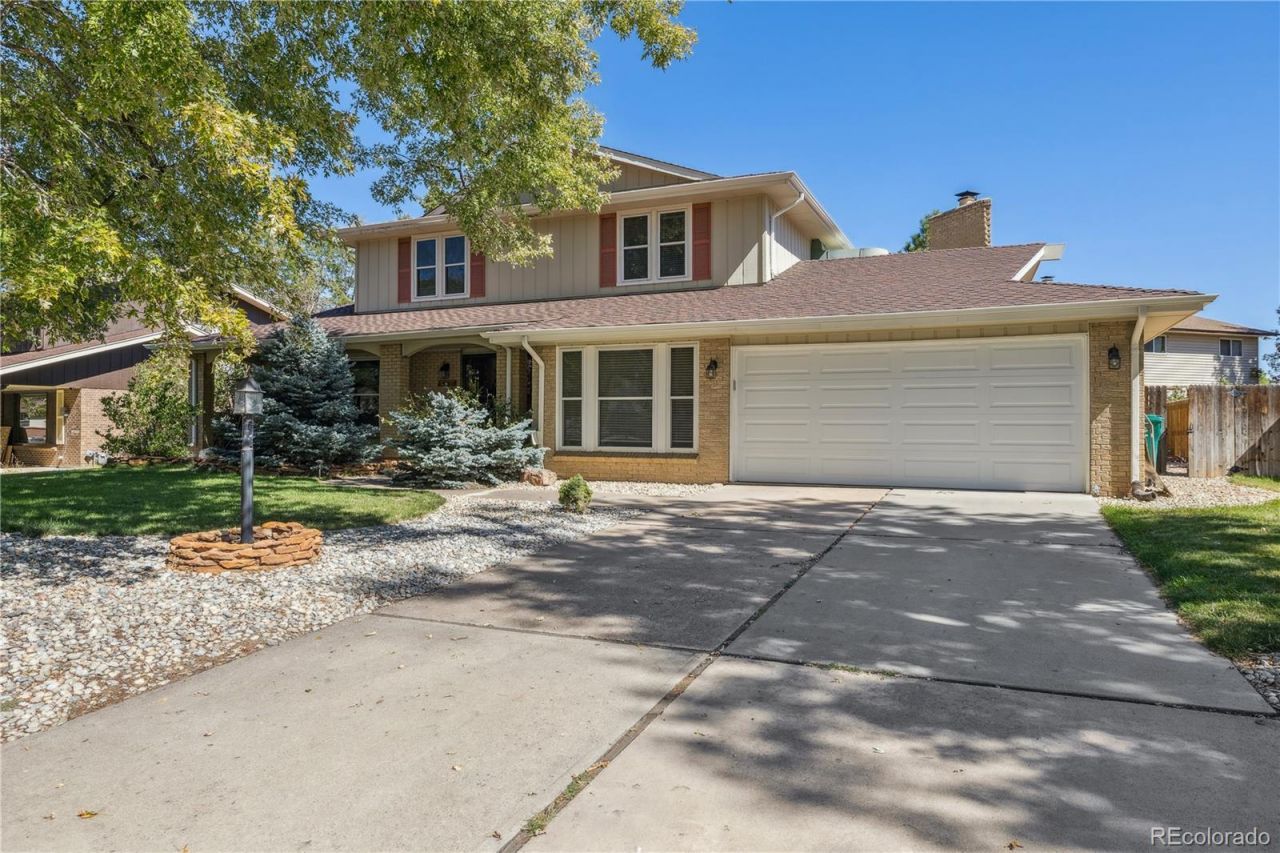
Look no further! You have found your dream home with no HOA. This beautiful 4 bedroom 3 bath spacious home is suitable for any family or multigenerational family settings. The house features large living room, dining room, elongated kitchen with pine cabinets & granite countertops to a beautiful family room with unique wood burning fireplace that was used & loved frequently by the owners. Rare main level bedroom is perfect for your extra bedroom to private office or business space. The primary bathroom sets mood for fancy hotel like setting with large shower, jetted tub, double sinks to beautifully detailed tile work & high end fixtures. The home has mature trees & landscape with backyard boasts with privacy. Quality windows, hardwood floor to beautiful travertine & granite tiles will only make your move easy for the Holidays. Nestled in the quiet yet diverse neighborhood of the Metro area with its nearby most exciting & endless restaurants & shopping choices only adds to the wonders of this home. The secluded backyard has concrete patio. Cherry Creek School district. The fish tanks are included in the transaction. Looking for quick closing.
Property Features
Property Type: Residential - Single Family
Basement: Unfinished
Cooling: Central Air
Fireplaces: 1
Garage: 2 car attached
Heating: Baseboard
Lot Size: 0.20 Acres
Roof Type: Composition
Stories: 2.0
Taxes: $3,050
Year Built: 1969
Amenities
Entrance Foyer
Five Piece Bath
Granite Counters
Primary Suite
Smoke Free
Walk-In Closet(s)
Garden
Private Yard
Feature Descriptions
Appliances: Dishwasher, Disposal, Dryer, Gas Water Heater, Microwave, Oven, Range, Refrigerator, Washer
Baths 3/4: 1
Baths Full: 1
Baths Half: 1
Baths Total: 3
Exclusions: Sellers personal property
Exterior: Brick, Frame, Vinyl Siding
Fencing: Full
Fireplace: Family Room
Flooring: Carpet, Tile, Wood
Parcel#: 031198151
Patio/Porch: Front Porch, Patio
Security: Carbon Monoxide Detector(s), Smoke Detector(s)
Sewer: Public Sewer
Water: Public
Window: Double Pane Windows
Local Schools
High School: Overland
Middle School: Prairie
Elementary School: Village East
School District: Cherry Creek 5
Listed By / Shown By
Listed By
Agency Name: Aspire Real Estate LLC
Agency Contact: 303-589-8097
Shown By
Agent Name: Chris Culp
Agent Phone: (719) 600-7987
Agency Title: The Cutting Edge, Realtors
Estimate Your Payment
Estimated Payment
$ 3,254.17 per month $2,832.30 Principal & Interest $254.17 Property Tax $167.71 Homeowner's Insurance
1424 S Lima Street | MLS# 2996237
This single family home located at 1424 S Lima Street , Aurora, CO 80012 is currently listed for sale with an asking price of $575,000. This property was built in 1969 and has 4 bedrooms and 2 full and 1 partial baths with 3240 sq. ft. S Lima Street is located in the Village East subdivision within the Cherry Creek 5 school district. Search Village East real estate on www.anchorgrouphomes.com today.