
BEDS5
BATHS2 full 1 partial
SQUARE FEET2,580
MLS#5820295
STATUSActive
PROPERTY TYPEResidential - Single Family
SUBDIVISIONChaddsford Village
SCHOOLAdams-Arapahoe 28J
Listing Courtesy of:
Compass - Denver
Agency Contact: ana.alfaro@compass.com,720-237-8216

Property Description
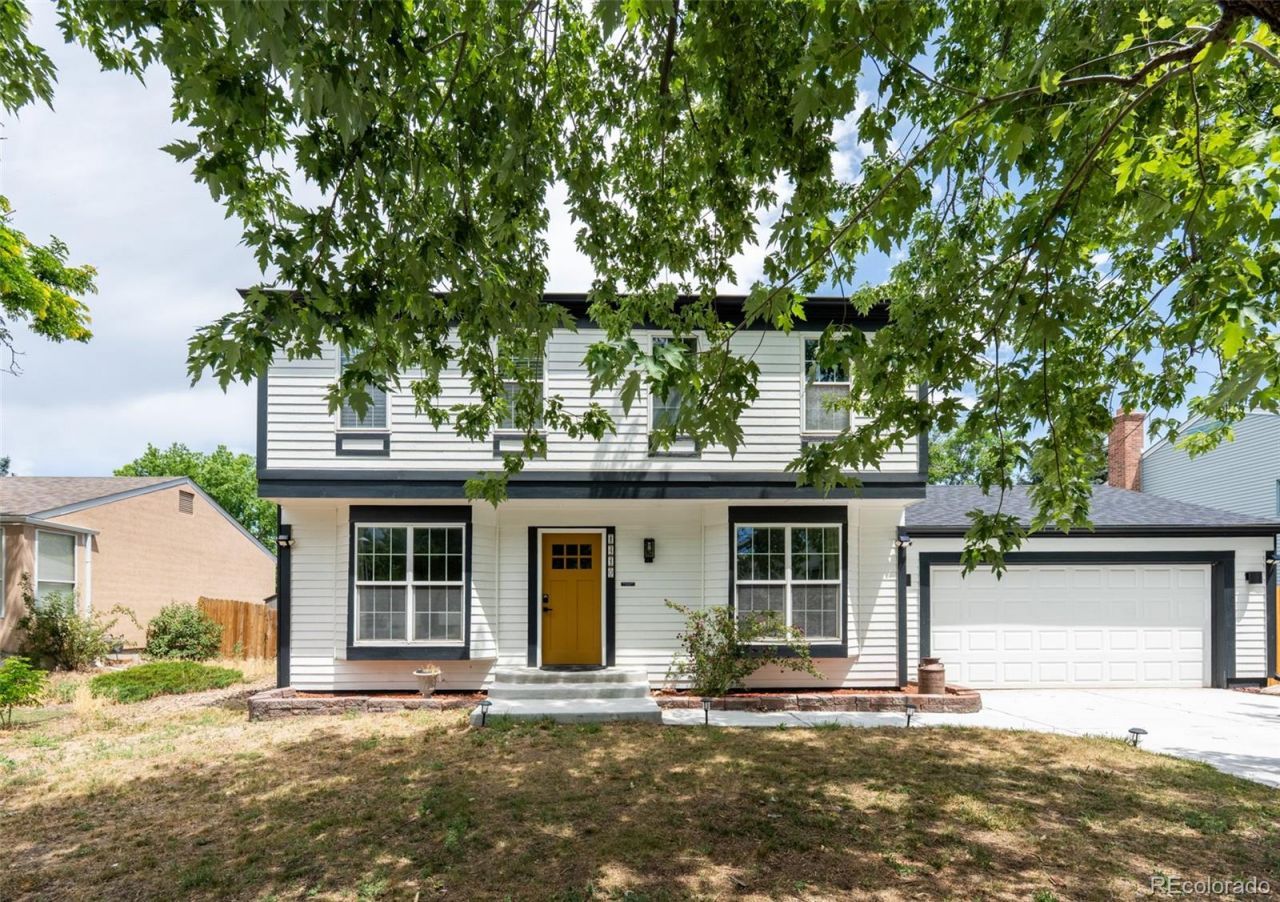
Fresh exterior paint, new concrete driveway & walkway, paver side path, updated mailbox, Class 4 impact-resistant roof, garden shed & mature landscaping enhanced by newly planted apple & plum trees. Inside, updated wide-plank flooring, fresh paint & new trim. Double-pane windows fill the home with natural light, while the functional layout offers multiple spaces for everyday living & entertaining. The living room is anchored by an updated fireplace & enhanced by a beautifully remodeled staircase & railing. Remodeled kitchen with quartz countertops, custom cabinetry, floating wood shelves, designer tile backsplash, modern vent hood, updated sink & newer stainless steel appliances including a refrigerator & stove. A formal dining room just off the entry. Upstairs, the primary suite serves as a private retreat with generous proportions, large windows & an updated ensuite bathroom. 3 additional bedrooms & a 2nd full bath provide flexibility for family, guests, or work-from-home needs. Updated toilets throughout the home add additional peace of mind. The finished basement significantly expands the living space with a large recreation room ideal for movie nights, game days, or a second family room. Built-in shelving provides added functionality, while a separate bonus room offers flexibility for a home office, gym, guest room, or creative space. The unfinished utility area provides even more storage. The oversized washer & dryer are included. Additional upgrades continue into the finished & painted garage featuring workshop LED lighting. Outside, a spacious covered patio overlooks the expansive fenced backyard, creating the perfect setting for entertaining, gardening, pets & play. Conveniently located near parks, schools, shopping, dining & major commuter routes, this move-in-ready home combines extensive recent updates, versatile living spaces, & exceptional outdoor amenities for comfortable Colorado living.
Property Features
Property Type: Residential - Single Family
Basement: Finished, Full
Cooling: Central Air
Fireplaces: 1
Garage: 2 car attached
Heating: Forced Air
Home Style: Traditional
Lot Size: 0.16 Acres
Roof Type: Composition
Stories: 2.0
Taxes: $3,330
Year Built: 1978
Amenities
Ceiling Fan(s)
Eat-in Kitchen
Kitchen Island
Open Floorplan
Primary Suite
Quartz Counters
Feature Descriptions
Appliances: Dishwasher, Disposal, Dryer, Microwave, Range, Refrigerator, Washer
Baths 3/4: 1
Baths Full: 1
Baths Half: 1
Baths Total: 3
Days on Site: 21
Exclusions: Personal belongings and staging items
Exterior: Frame, Wood Siding
Fencing: Full
Fireplace: Living Room, Wood Burning
Flooring: Carpet, Linoleum, Parquet
Laundry: In Unit
Parcel#: 031209463
Parking: Lighted
Parking Notes: Lighted
Patio/Porch: Covered, Patio
Security: Carbon Monoxide Detector(s), Smoke Detector(s)
Sewer: Public Sewer
Utilities: Electricity Connected, Natural Gas Connected
Water: Public
Window: Double Pane Windows
Local Schools
High School: Gateway
Middle School: Aurora Hills
Elementary School: Wheeling
School District: Adams-Arapahoe 28J
Listed By / Shown By
Listed By
Agency Name: Compass - Denver
Agency Contact: ana.alfaro@compass.com,720-237-8216
Shown By
Agent Name: Chris Culp
Agent Phone: (719) 600-7987
Agency Title: The Cutting Edge, Realtors
Estimate Your Payment
Estimated Payment
$ 3,147.07 per month $2,709.16 Principal & Interest $277.50 Property Tax $160.42 Homeowner's Insurance
1410 S Vaughn Circle | MLS# 5820295
This single family home located at 1410 S Vaughn Circle, Aurora, CO 80012 is currently listed for sale with an asking price of $550,000. This property was built in 1978 and has 5 bedrooms and 2 full and 1 partial baths with 2580 sq. ft. S Vaughn Circle is located in the Chaddsford Village subdivision within the Adams-Arapahoe 28J school district. Search Chaddsford Village real estate on www.anchorgrouphomes.com today.