
BEDS1
BATHS2 full
SQUARE FEET1,756
MLS#2217215
STATUSActive
PROPERTY TYPEResidential - Condominium
SUBDIVISIONWest Denver Eberts
SCHOOLDenver 1
Listing Courtesy of:
Thrive Real Estate Group
Agency Contact: theron@thrivedenver.com,720-706-2444

Property Description
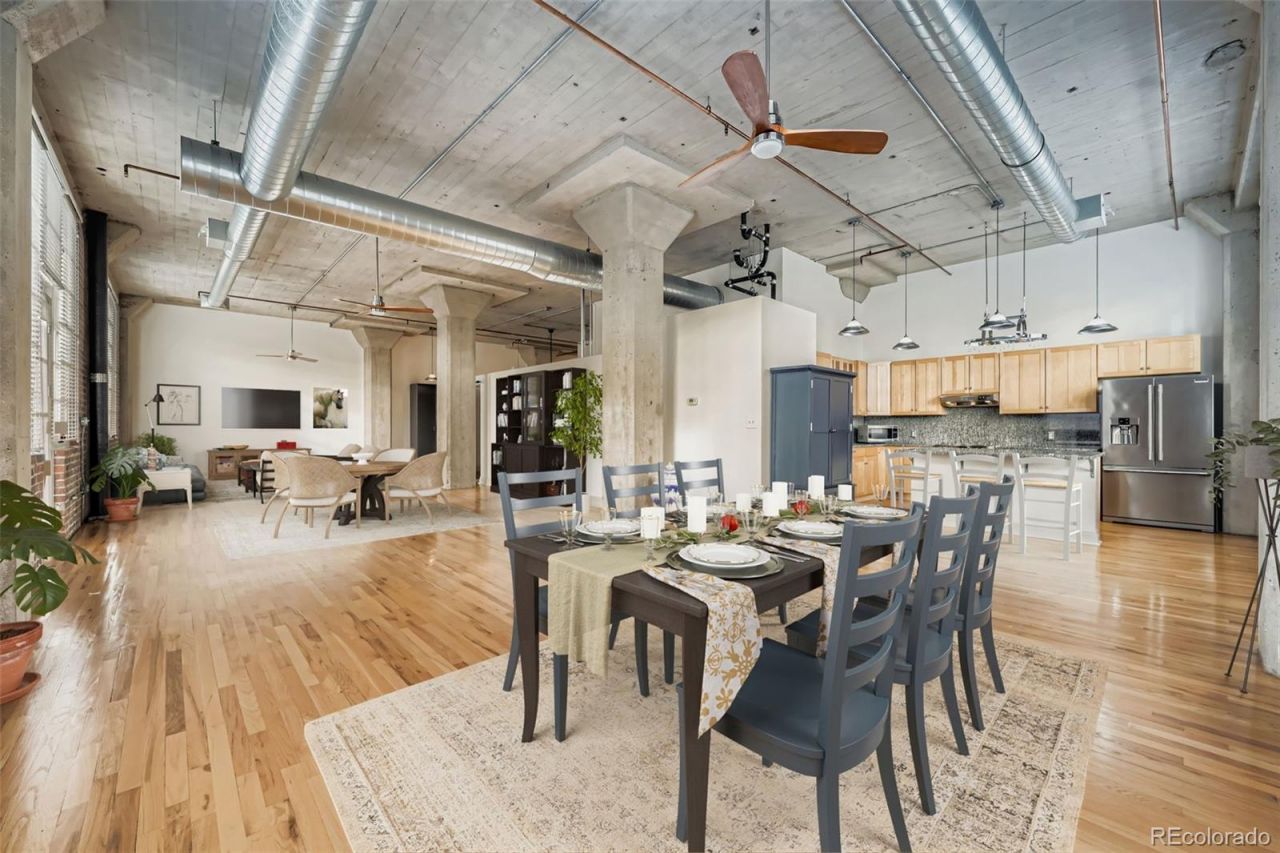
Seller offering 3 months of pre-paid HOA fees! Discover this spacious downtown Denver condo perfectly situated near Ball Arena with unbeatable access to I-25?ideal for commuters and city lovers alike. Step inside to find beautiful hardwood floors, tall ceilings, exposed brick walls, and an abundance of natural light streaming through oversized windows, creating an inviting and stylish atmosphere. The open layout offers exceptional flexibility, with plenty of room to add a second bedroom without compromising comfort or flow. Enjoy the convenience of two well-appointed bathrooms and the security of underground parking, a rare luxury in the heart of the city. Whether youre entertaining, working from home, or exploring all that downtown Denver has to offer, this condo delivers the perfect blend of character, comfort, and convenience.
Property Features
Property Type: Residential - Condominium
Cooling: Central Air
Heating: Forced Air
Roof Type: Unknown
Stories: 1.0
Taxes: $4,373
Year Built: 1915
Amenities
Ceiling Fan(s)
Granite Counters
High Ceilings
Kitchen Island
Open Floorplan
Primary Suite
Balcony
Elevator
Feature Descriptions
Appliances: Dishwasher, Disposal, Dryer, Microwave, Range, Refrigerator, Washer
Association Amenities: Elevator(s), Parking, Storage
Baths 3/4: 1
Baths Full: 1
Baths Half: 0
Baths Total: 2
Exclusions: Sellers personal property
Exterior: Brick
Flooring: Wood
HOA Fee: 833.02/ Monthly
Laundry: In Unit
Parcel#: 2335-13-057
Patio/Porch: Patio
Security: Secured Garage/Parking
Sewer: Public Sewer
Utilities: Cable Available, Electricity Available, Internet Access (Wired)
Water: Public
Window: Double Pane Windows
Local Schools
High School: Compassion Road Academy
Middle School: KIPP Sunshine Peak Academy
Elementary School: Greenlee
School District: Denver 1
Listed By / Shown By
Listed By
Agency Name: Thrive Real Estate Group
Agency Contact: theron@thrivedenver.com,720-706-2444
Shown By
Agent Name: Chris Culp
Agent Phone: (719) 600-7987
Agency Title: The Cutting Edge, Realtors
Estimate Your Payment
Estimated Payment
$ 4,167.90 per month $3,590.86 Principal & Interest $364.42 Property Tax $212.63 Homeowner's Insurance
1301 Wazee Street , Unit 2B | MLS# 2217215
This condo located at 1301 Wazee Street , Unit 2B, Denver, CO 80204 is currently listed for sale with an asking price of $729,000. This property was built in 1915 and has 1 bedrooms and 2 full baths with 1756 sq. ft. Wazee Street , Unit 2B is located in the West Denver Eberts subdivision within the Denver 1 school district. Search West Denver Eberts real estate on www.anchorgrouphomes.com today.