
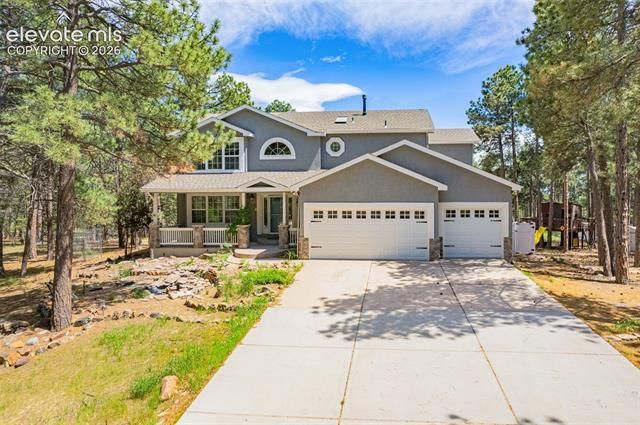
BEDS7
BATHS4
SQUARE FEET3,499
MLS#2925305
STATUSUnder Contract
PROPERTY TYPEResidential - Single Family
SUBDIVISIONForest Highlands
Property Description
Property Features
Property Type: Residential - Single Family
Cooling: Ceiling Fan(s)
Fenced: Yes
Fireplaces: Electric, Main Level
Garage: 3 car attached
Heating: Forced Air
Lot Size: 8.47 Acres
Roof Type: Composite Shingle
Stories: 2.0
Taxes: $3,784
Year Built: 1998
Feature Descriptions
Appliances: Dishwasher, Disposal, Double Oven, Dryer, Microwave Oven, Refrigerator, Self Cleaning Oven, Washer
Basement/Foundation: Full Basement
Days on Site: 36
Existing Utilities: Electricity Connected, Natural Gas Connected
Exterior: Stucco
Fence: Front, Rear
Floor Plan: 2 Story
Floors: Luxury Vinyl
Garage Amenities: Even with Main Level, Garage Door Opener, Oversized
Garage Type: Attached
Interior: 5-Pc Bath,9Ft + Ceilings, Great Room, Skylight (s), Vaulted Ceilings
Laundry Facilities: Main
Lot: Foothill, Level, Trees/Woods
Outbuilding(s): Yes
Out Buildings: Storage Shed, Other
Percentage of Basement Finished: 98
Square Footage: 1268 (Basement), 1326 (Main)
Utilities: Electricity Connected, Natural Gas Connected
Water: Well
Wooded: Yes
Listed By / Shown By

Estimate Your Payment
Estimated Payment
$ 6,967.52 per month $6,280.32 Principal & Interest $315.33 Property Tax $371.88 Homeowner's Insurance
12175 Up River Road | MLS# 2925305
This single family home located at 12175 Up River Road, Elbert, CO 80106 is currently listed for sale by The Cutting Edge, with an asking price of $1,275,000. This property was built in 1998 and has 7 bedrooms with 3499 sq. ft. Up River Road is located in the Forest Highlands subdivision. Search Forest Highlands real estate on www.anchorgrouphomes.com today.