
BEDS3
BATHS2 full
SQUARE FEET1,604
MLS#6602051
STATUSActive
PROPERTY TYPEResidential - Single Family
SUBDIVISIONVillage East
SCHOOLCherry Creek 5
Listing Courtesy of:
Keller Williams DTC
Agency Contact: chuck@milehighhomesource.com,303-514-1587

Property Description
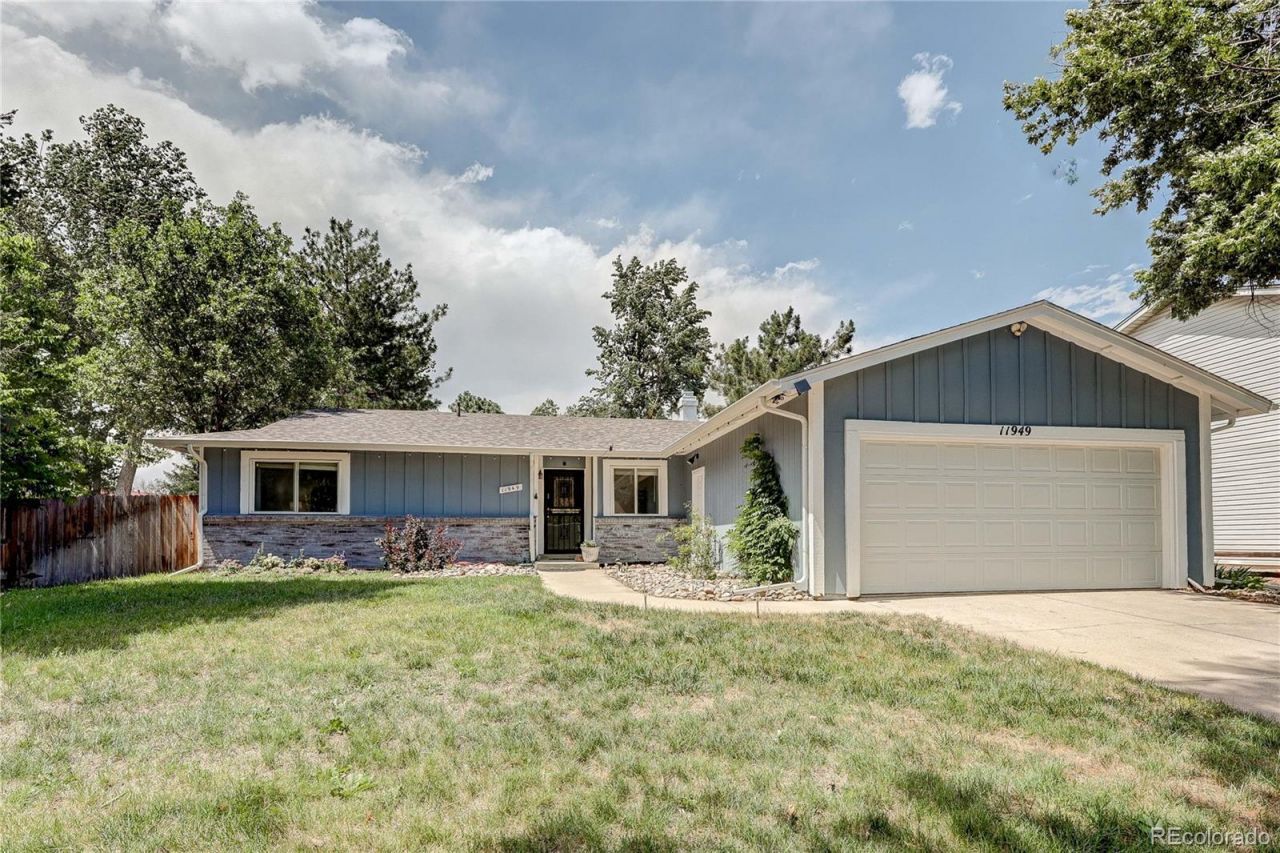
Beautifully updated ranch offering the ease and convenience of one-level living in the highly desirable Cherry Creek School District! This move-in ready home features new flooring throughout, a beautifully remodeled kitchen with granite countertops, updated bathrooms, and a newer roof for added peace of mind. The bright, inviting floor plan offers comfortable living spaces that are perfect for both everyday living and entertaining. Step outside to a spacious, private backyard featuring a covered patio?an ideal space to enjoy your morning coffee, unwind after a long day, or host summer BBQs with family and friends. The yard offers plenty of room to garden, play, or simply relax in your own private outdoor retreat. An attached two-car garage provides ample storage and convenience. Ideally located just minutes from parks, trails, and the recreation center, with shopping, dining, and everyday amenities nearby, this home combines thoughtful updates, an exceptional location, and timeless one-level living. Dont miss this fantastic opportunity!
Property Features
Property Type: Residential - Single Family
Cooling: Central Air
Garage: 2 car attached
Heating: Forced Air
Home Style: Contemporary, Traditional
Lot Size: 0.20 Acres
Roof Type: Composition
Stories: 1.0
Taxes: $2,650
Year Built: 1973
Amenities
Built-in Features
Entrance Foyer
Granite Counters
High Speed Internet
No Stairs
Open Floorplan
Walk-In Closet(s)
Garden
Private Yard
Rain Gutters
Feature Descriptions
Appliances: Cooktop, Dishwasher, Disposal, Dryer, Gas Water Heater, Oven, Range, Refrigerator, Self Cleaning Oven, Washer
Baths 3/4: 0
Baths Full: 2
Baths Half: 0
Baths Total: 2
Days on Site: 16
Exclusions: personal items and staging
Exterior: Brick, Frame, Wood Siding
Fencing: Partial
Flooring: Carpet, Laminate
Laundry: In Unit
Lot: Irrigated, Landscaped, Level, Many Trees, Sprinklers In Front, Sprinklers In Rear
Parcel#: 031207177
Parking: Oversized
Parking Notes: Oversized
Patio/Porch: Covered, Deck
Sewer: Public Sewer
Utilities: Cable Available, Electricity Connected, Natural Gas Connected, Phone Available
Water: Public
Local Schools
High School: Overland
Middle School: Prairie
Elementary School: Village East
School District: Cherry Creek 5
Listed By / Shown By
Listed By
Agency Name: Keller Williams DTC
Agency Contact: chuck@milehighhomesource.com,303-514-1587
Shown By
Agent Name: Chris Culp
Agent Phone: (719) 600-7987
Agency Title: The Cutting Edge, Realtors
Estimate Your Payment
Estimated Payment
$ 2,651.56 per month $2,294.85 Principal & Interest $220.83 Property Tax $135.88 Homeowner's Insurance
11949 E Iowa Avenue | MLS# 6602051
This single family home located at 11949 E Iowa Avenue, Aurora, CO 80012 is currently listed for sale with an asking price of $465,888. This property was built in 1973 and has 3 bedrooms and 2 full baths with 1604 sq. ft. E Iowa Avenue is located in the Village East subdivision within the Cherry Creek 5 school district. Search Village East real estate on www.anchorgrouphomes.com today.