
BEDS3
BATHS2 full 1 partial
SQUARE FEET1,846
MLS#5282637
STATUSActive
PROPERTY TYPEResidential - Single Family
SUBDIVISIONAlton Park
SCHOOLCherry Creek 5
Listing Courtesy of:
Century 21 Elevated Real Estate
Agency Contact: molly@mollyjansen.com,303-720-4616

Property Description
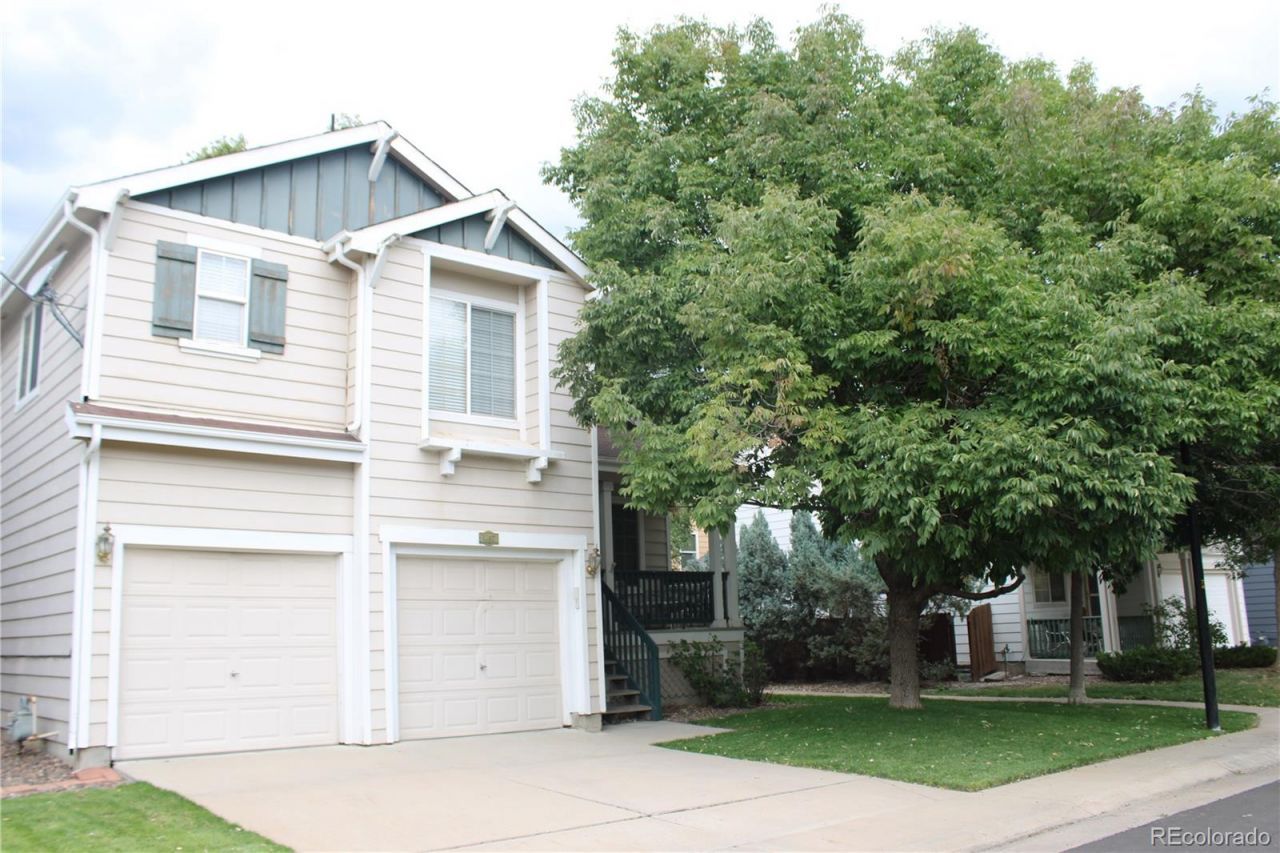
Opportunity knocks! This 3-bedroom, 2.5-bath tri-level in desirable Alton Park is being offered by its first and only owner and sits on a prime corner lot directly along the neighborhood walking path. The home features a 2-car attached garage, central A/C, and offers 1,422 sq ft above grade plus 424 sq ft finished in the lower level, providing multiple living and flex spaces including a loft filled with natural light. The backyard offers a fully fenced, landscaped patio-style yard, creating a private and low-maintenance outdoor retreat, perfect for relaxing, grilling, pets, or enjoying the adjacent walking path. While the interior is largely original, the home is fully livable and move-in ready, featuring a newer water heater and excellent structure, the ideal opportunity to update over time and transform it into your dream home. The finished lower level adds versatility for a second living area, gym, or hobby room, and the corner lot location offers additional privacy and breathing room.Residents of Alton Park enjoy fantastic community amenities, including a pool and beautifully maintained green spaces, all in a convenient Denver location with easy access to shopping, dining, parks, and major commuter routes. This is a solid home with strong fundamentals, rare lot positioning, and incredible upside, move in now and make it your own! Seller will provide NEW ROOF and 12-month home warranty. The homes is priced to sell quickly and well below all comparables in the Alton Park and the surrounding area. This is a perfect home that is looking for a buyer who is eager to do aesthetic upgrades and make it their own!
Property Features
Property Type: Residential - Single Family
Basement: Crawl Space, Partial
Cooling: Central Air
Fireplaces: 1
Garage: 2 car attached
Heating: Forced Air, Natural Gas
Home Style: Traditional
Lot Size: 0.07 Acres
Roof Type: Composition
Taxes: $3,181
Year Built: 1999
Amenities
Built-in Features
Ceiling Fan(s)
Jack & Jill Bathroom
Laminate Counters
Primary Suite
Vaulted Ceiling(s)
Garden
Private Yard
Rain Gutters
Smart Irrigation
Feature Descriptions
Appliances: Cooktop, Dishwasher, Disposal, Dryer, Microwave, Oven, Range, Refrigerator, Washer
Association Amenities: Pool
Baths 3/4: 0
Baths Full: 2
Baths Half: 1
Baths Total: 3
Days on Site: 262
Exclusions: Sellers Personal Property.
Exterior: Frame, Wood Siding
Fencing: Partial
Fireplace: Family Room
Flooring: Carpet, Wood
HOA Fee: 150/ Monthly
Laundry: In Unit
Lot: Corner Lot, Landscaped, Level, Sprinklers In Front
Parcel#: 033941381
Patio/Porch: Front Porch, Patio
Pets Allowed: Cats OK, Dogs OK
Pool: Outdoor Pool
Security: Carbon Monoxide Detector(s), Smoke Detector(s)
Sewer: Community Sewer
Swimming Pool: Yes
Utilities: Cable Available, Electricity Connected, Internet Access (Wired), Natural Gas Connected, Phone Available
Water: Public
Local Schools
High School: Overland
Middle School: Prairie
Elementary School: Village East
School District: Cherry Creek 5
Listed By / Shown By
Listed By
Agency Name: Century 21 Elevated Real Estate
Agency Contact: molly@mollyjansen.com,303-720-4616
Shown By
Agent Name: Chris Culp
Agent Phone: (719) 600-7987
Agency Title: The Cutting Edge, Realtors
Estimate Your Payment
Estimated Payment
$ 2,665.09 per month $2,265.84 Principal & Interest $265.08 Property Tax $134.17 Homeowner's Insurance
1147 S Boston Court | MLS# 5282637
This single family home located at 1147 S Boston Court, Denver, CO 80247 is currently listed for sale with an asking price of $460,000. This property was built in 1999 and has 3 bedrooms and 2 full and 1 partial baths with 1846 sq. ft. S Boston Court is located in the Alton Park subdivision within the Cherry Creek 5 school district. Search Alton Park real estate on www.anchorgrouphomes.com today.